New Construction of a Daycare Center and Gyms at Franzstraße 2026
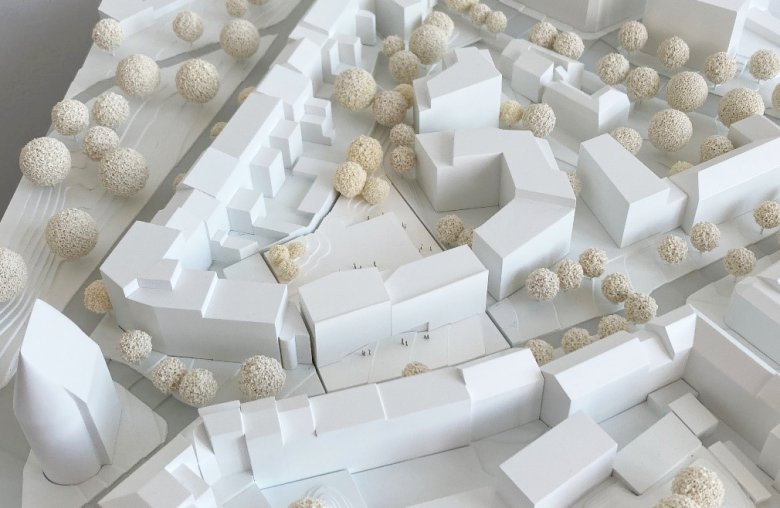
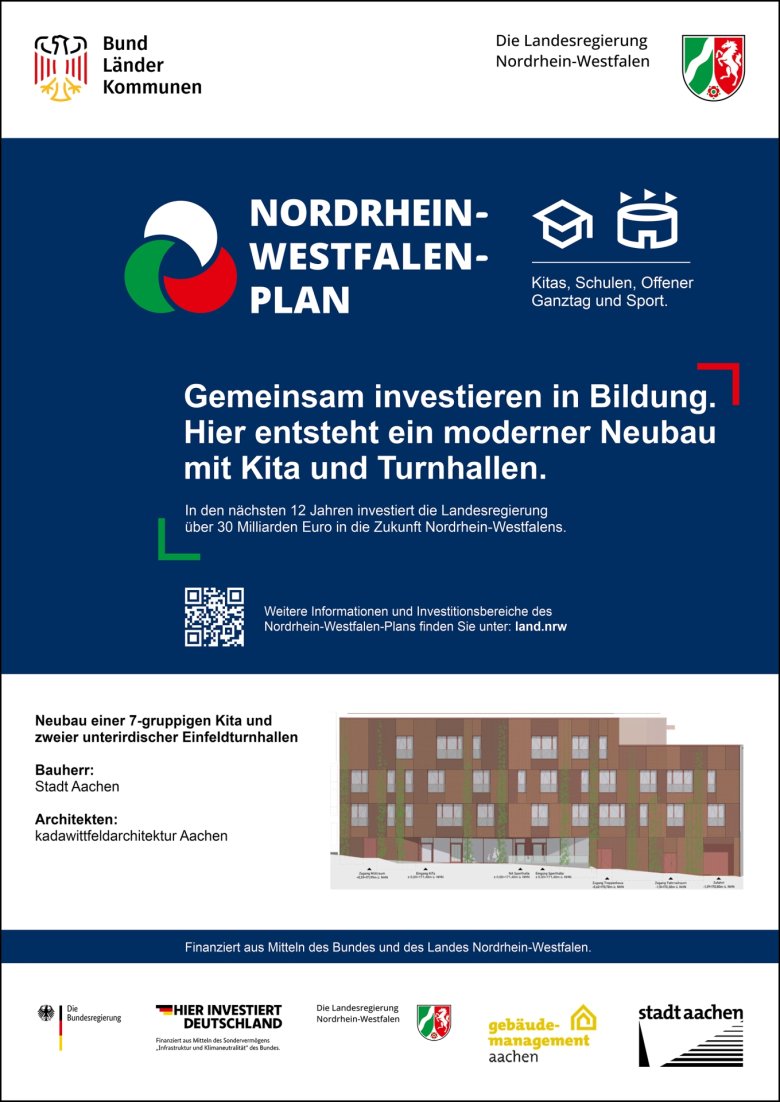
New Construction of an Underground Single-Span Gymnasium and a 7-Group Daycare Center
Current Status: Service Phase 3—Preliminary Design

Current Status: Service Phase 3—Preliminary Design
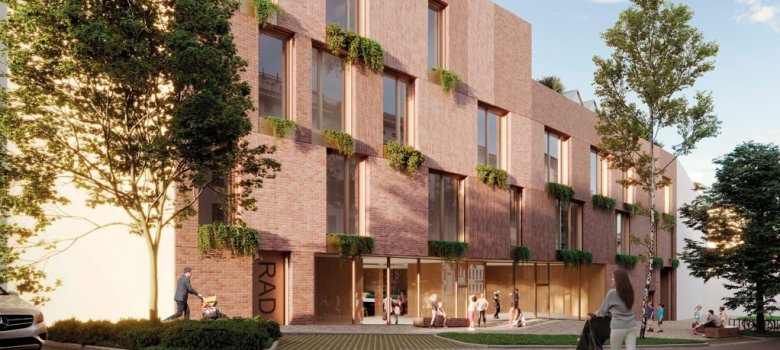
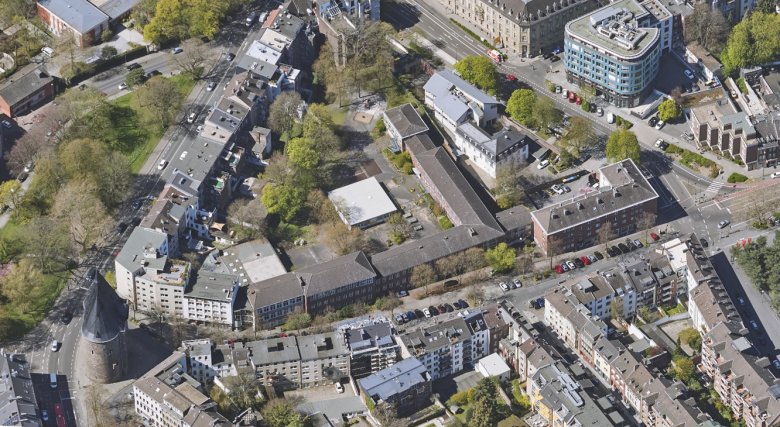
The former school is being demolished. A new, low-carbon building is being constructed using reused materials; among other things, the bricks from the existing building are being reused in the facade of the new building.
We are aiming for DGNB Gold certification.
Use and Building Structure
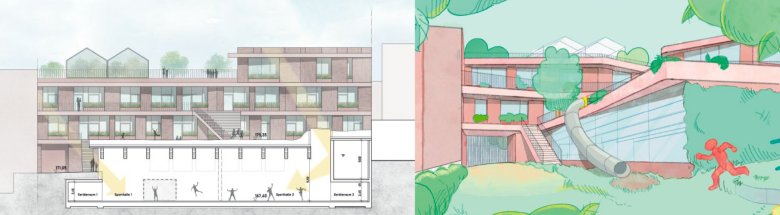
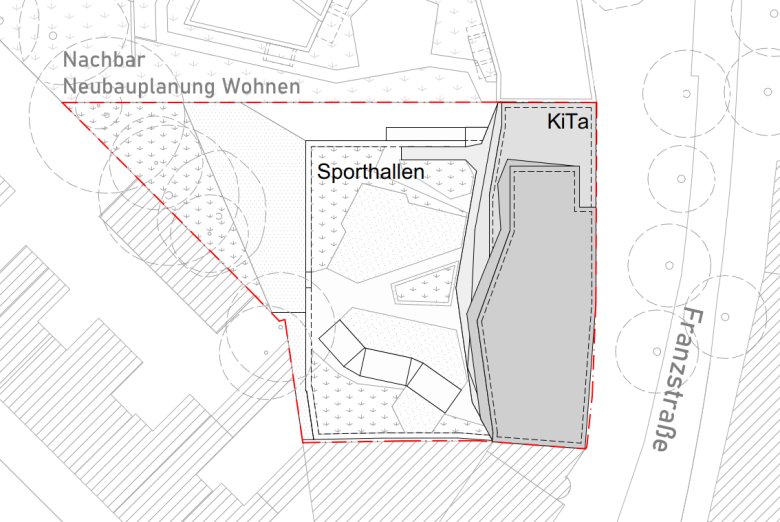
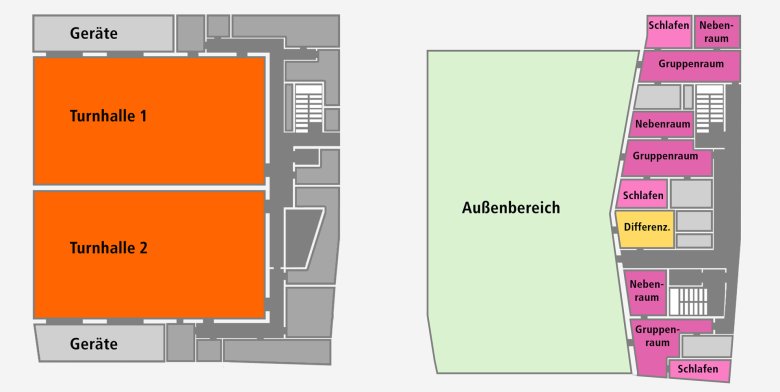
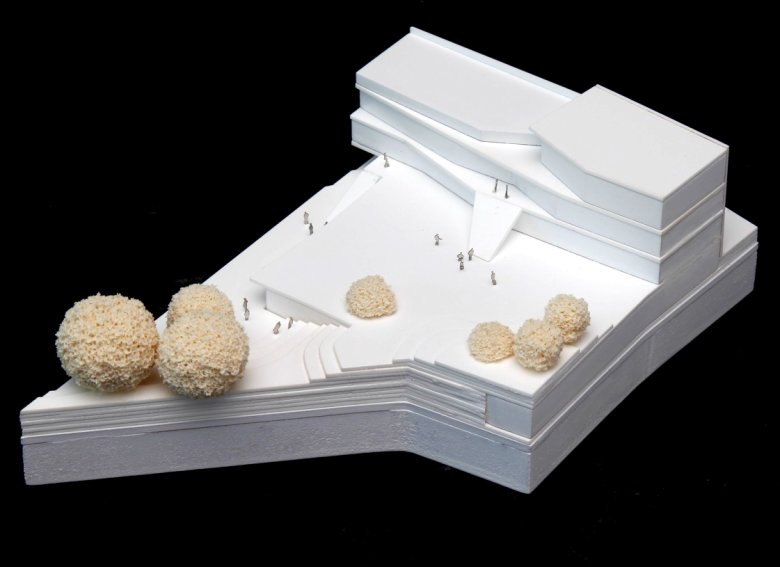
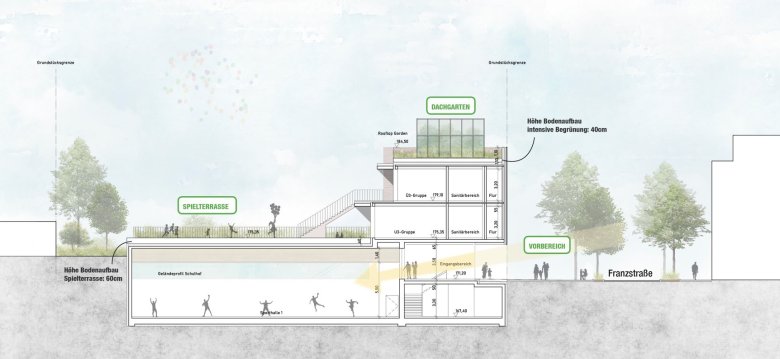
The design calls for the construction of two single-bay gymnasiums in the basement, along with a 7-group
daycare center spread across three upper floors. The ground floor serves as
the access level for both units.
Open Spaces
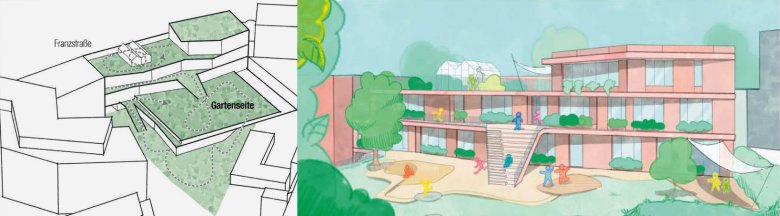
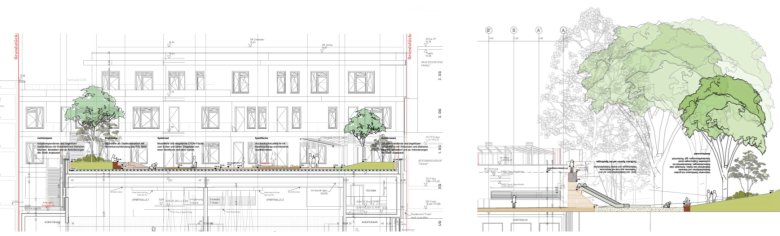
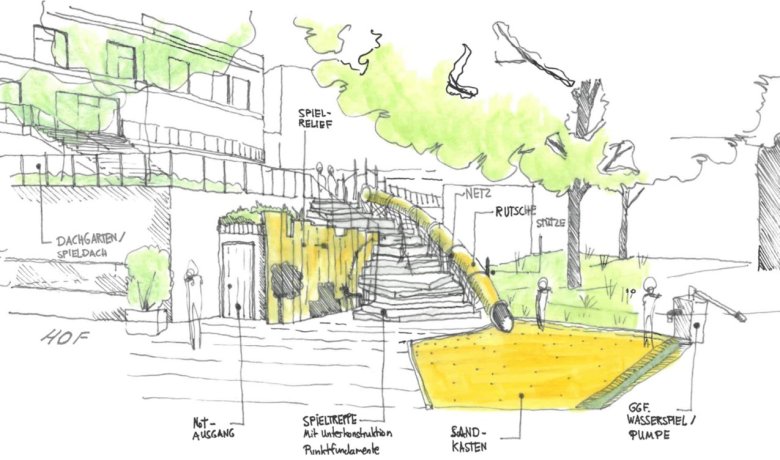
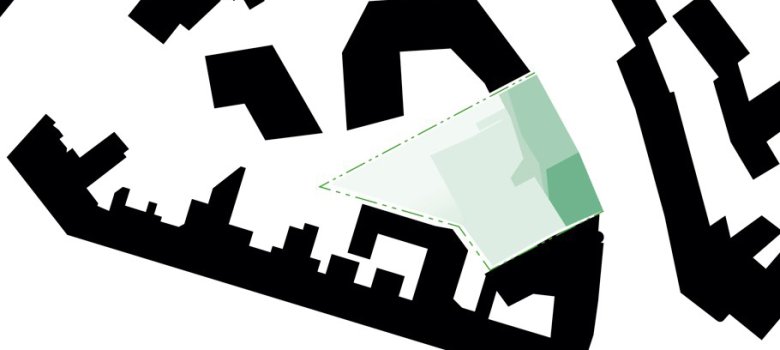
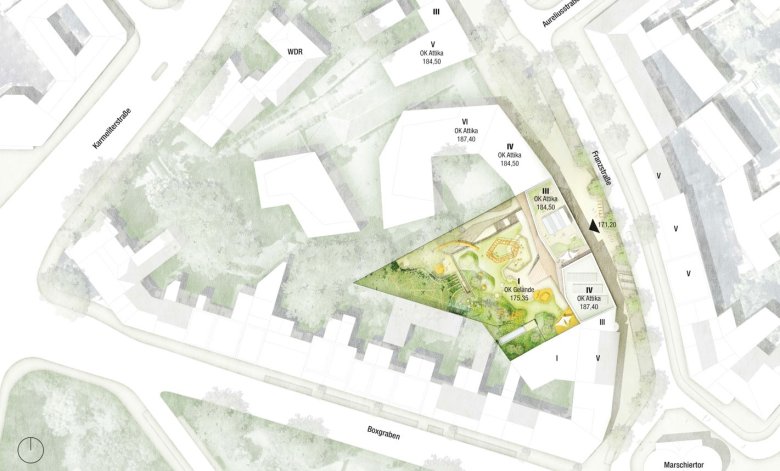
The focus is on creating diverse, easily accessible outdoor spaces within the block that incorporate abundant greenery. The single-bay gymnasiums, located underground, provide additional play space on their roofs, which are connected at ground level to the first floor of the daycare center. This creates large outdoor areas that serve as learning and play spaces for the children.
At the same time, the diverse green spaces offset impervious areas and have a positive impact on the microclimate and biodiversity.
Sustainability and Reuse of Materials
In addition to the targeted DGNB Gold certification, as many materials as possible from the existing building will be reused in line with the principles of the “circular economy.” Among other things, the
brick facade, glass blocks, window sills, sinks, and wood flooring are slated for reuse.
Concept
The concept calls for the extensive reuse of the facade materials from the existing building. This approach promotes a sustainable and environmentally responsible use of resources.
Reuse of Clinker
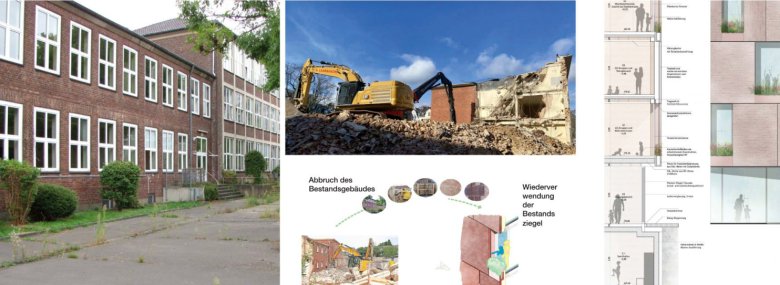
Bricks The clinker bricks from the existing facades will be reused after demolition to create the brick-cladding facade of the new structures. Small fragments resulting from the demolition can be used as a substrate in the outdoor areas.
CO₂ Savings
: Reusing clinker bricks can reduce CO₂ emissions by up to 95% compared to manufacturing new facing bricks.
Approval
: The processed products are tested by an independent institute and subsequently receive building code approval.
Curtain Wall Installation:
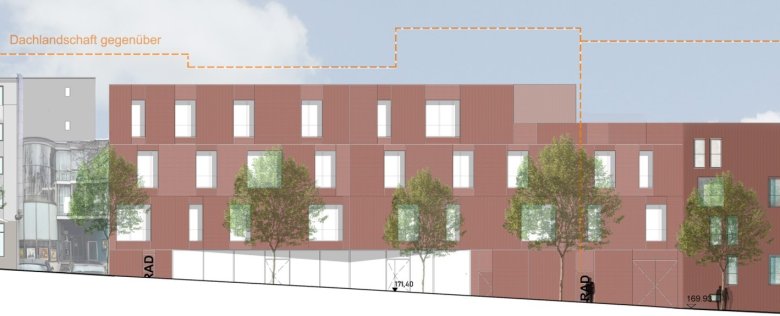
The existing clinker bricks, cut to size as flat facing bricks, are interlocked into a substructure made of recycled aluminum. Since the installation is done without adhesives, the system can be dismantled without causing damage and allows for the reuse of materials—in line with the principles of a sustainable circular economy.
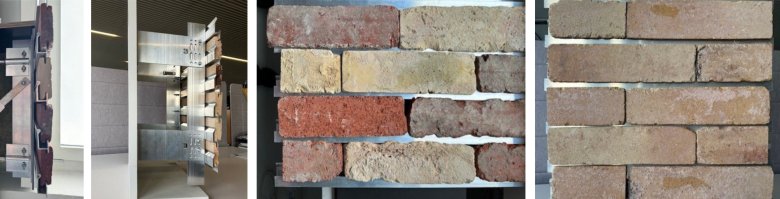
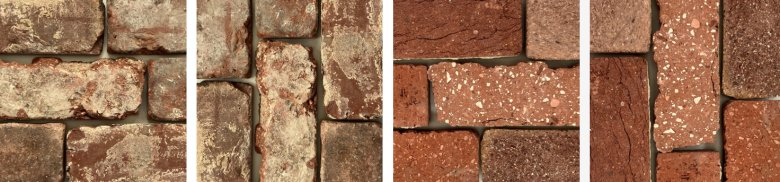
Appearance
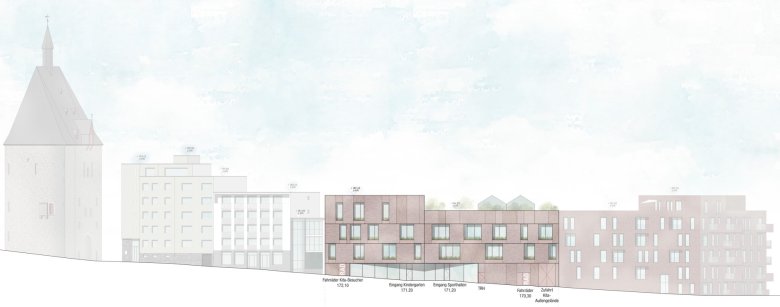
: The facade consists of a combination of vertically and horizontally installed ReUse flat facing bricks.
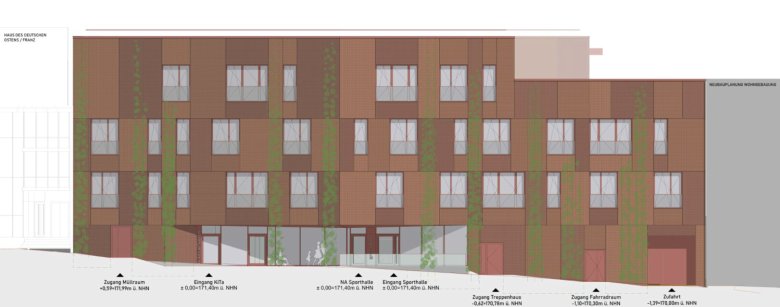
Other exterior materials blend in with the chosen color palette.
This ensures that the street’s uniform, red clinker brick appearance is preserved even after the new structures are completed.
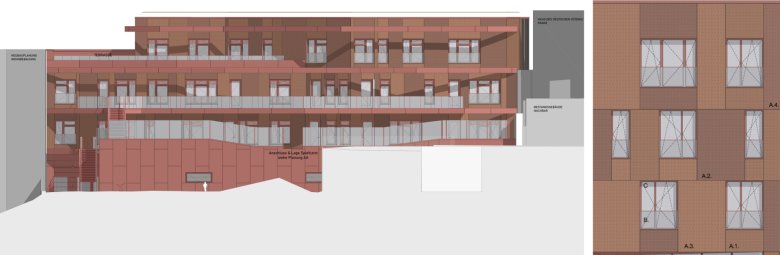
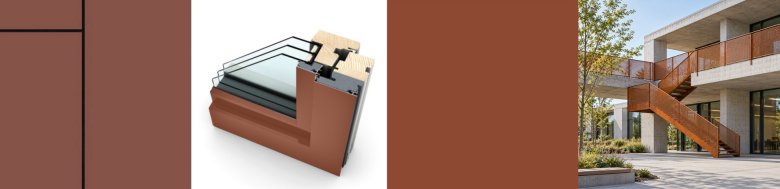
Color
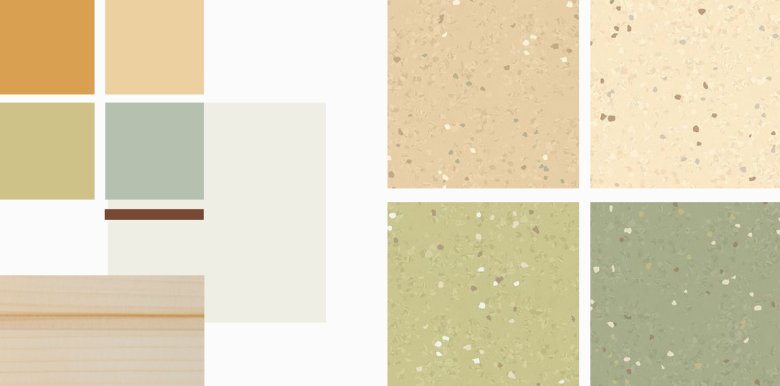
Scheme The color scheme features muted, nature-inspired shades. Copper-brown accents create a connection between the interior and exterior.
Materials
The interiors will feature a combination of wood surfaces and plaster—in some cases, clay plaster—with a corresponding coat of paint, as well as wood windows and doors. The floors will be covered with rubber in natural tones.
Color Scheme
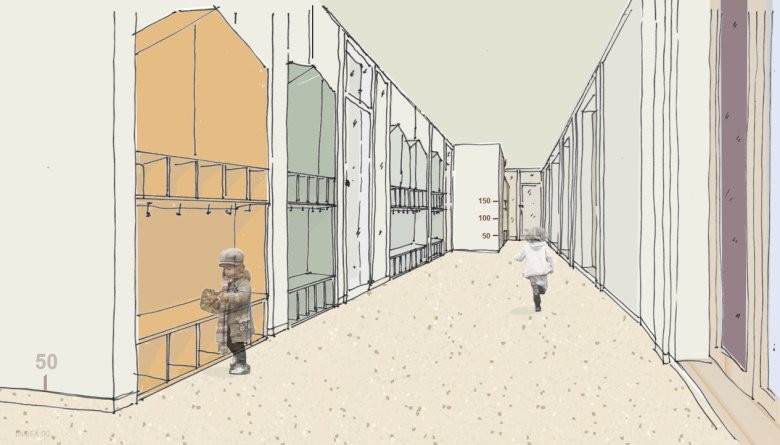
: Each group room and its corresponding coatroom is assigned one of the four main colors. The walls in the play area are painted in a neutral off-white base color. Stairwells and wayfinding signage feature copper-brown accents that tie in with the exterior materials.
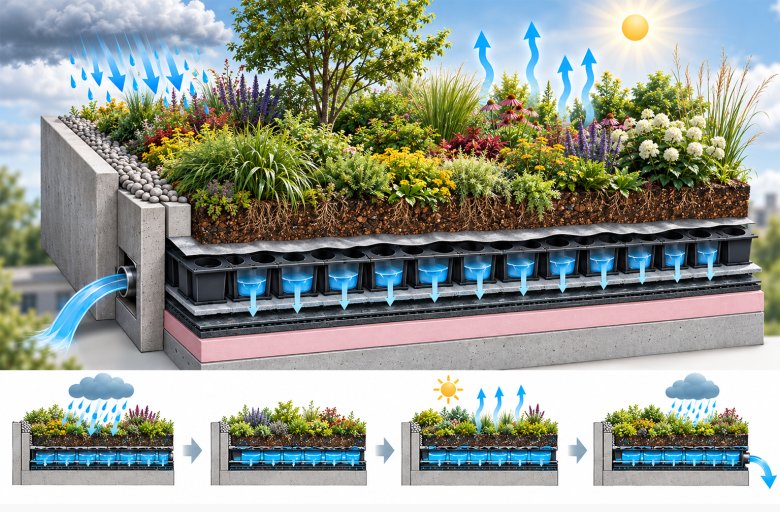
The retention green roof is at the heart of the rainwater management system on the daycare center’s play roof. A constant water level of 4 cm ensures a steady water supply for the plants. A total of 32% of the rainwater is returned to the environment through evaporation. Excess water is discharged at a controlled rate of no more than 1.0 liter per second, thereby reducing the load on the sewer system.
The benefits at a glance:
The basalt stones were reused at the Branderhof estate as stair treads, window sills, and fireplace hearths.
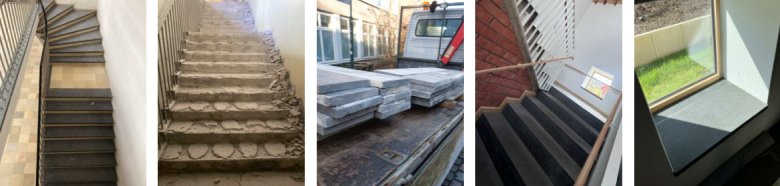
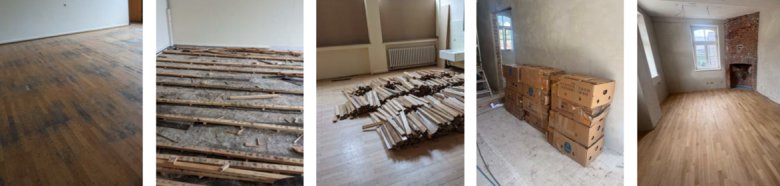
The parquet flooring that had been removed from Franzstraße was also reinstalled in the manor house’s community living room.
More information on the reuse of building materials and on conserving resources through circularity in building management