In February 2023, the City of Aachen commissioned the Dutch firm Karres en Brands (Hilversum), in a joint venture with the firm for transportation, urban, and environmental planning PGT (Hanover), to develop the master plan. The master plan brought together all urban planning, mobility, transportation, and open-space planning principles into an integrated approach for the “Sports” land-use concept and its complementary uses, providing a spatial response to the vision outlined in the plan.
Existing preliminary plans and subprojects were also integrated into this process. Particular importance was attached to the active participation of stakeholders in the sports community. This included the clubs based at Sportpark Soers as well as the citywide sports vision. Guided by the priority goal of developing a “Sports Park for Everyone,” the master plan process also provided opportunities for all citizens to participate as part of the public engagement process.
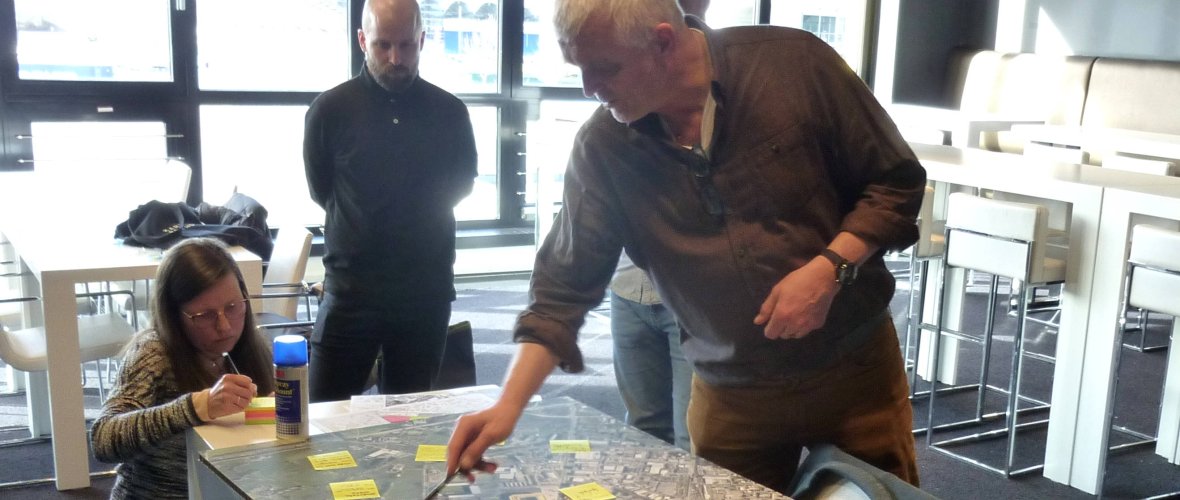
The master plan was developed in two phases. The planning process centered on thematic expert workshops involving various relevant stakeholders. A first broad-based event for public information and participation took place in June 2023, and a second one in the fourth quarter of 2023. The preliminary urban development concept (Phase 1) was developed by summer 2023 and submitted for political deliberation. Building on this, the detailed master plan (Phase 2) was finalized by the first quarter of 2024. The urban land-use planning procedures required for the development of the Soers Sports Park could be initiated, where applicable, immediately after the general concept was approved.
City of Aachen
In Phase 1 (Preliminary Urban Planning Concept), the master plan process included the following points in particular:
- A preliminary spatial and architectural concept consisting of two alternatives (variants) for the sub-areas or site developments “Police Headquarters | Albert-Vahle-Halle | Ice Arena,” particularly with regard to the possible construction of the new multifunctional sports hall and the new riding arena.
- Statements regarding the open space concept, including a depiction of open spaces, green areas, and spatial sequences within the planning area, as well as connections to larger green spaces; proposals for a pedestrian route, including a loop trail; and proposals for sports and recreational activities in public spaces.
- Statements regarding the usage concept based on the results of the needs analysis, proposals for additional publicly accessible recreational offerings, and an assessment of opportunities for attracting sports-related businesses and sports-oriented companies from the fields of science and research.
- Statements regarding the development plan and traffic trends (basic feasibility).
- Statements regarding noise levels.
- Analysis of the framework conditions for major events.
The results from stage 1 were clearly summarized in an interim report (PDF). This forms the content basis for stage 2.
In Phase 2 (detailed development of the master plan), the master plan process specifically included the following points:
- Overall urban development concept with the following content:
> Spatial and structural concept
> Open space concept
> Environmental and energy concept
> Utilization concept - Specification of the sub-areas and site developments "Police headquarters | Albert-Vahle-Halle | ice rink" - Definition of the locations of the new multifunctional sports hall and the new indoor riding arena
- Updating the traffic concept: development, mobility and parking space concept
- Master plan on a scale of 1:1000 with final report and visualization
- Concept of measures including a time and process plan
Site Development and Subareas
Right from the start of the master plan process, it was possible to identify subareas that required detailed examination. These differed in terms of their planning and construction objectives (demolition, reorganization, revitalization, interim and subsequent use, renovation, and enhancement, etc.), their location, and their ownership structures. This complex interplay and the varying functions resulted in different timelines for implementing the sub-processes of the master plan.
Initially, three sub-areas were identified: the Police Headquarters site development, the Albert-Vahle-Halle site development, and the Ice Rink site development. The list of sub-areas was expanded and further refined during the development of the preliminary urban planning concept.
Open
Space One of the master plan’s objectives was to develop an open-space concept as the basis for further open-space planning across the entire Soers Sports Park site. Alongside the concepts of the “sponge city” and climate adaptation, the promotion of biodiversity received special attention in the conceptual considerations regarding open and green spaces. In addition to public recreational sports facilities (urban sports, streetball, pickup soccer fields, etc.), the plan called for the creation of open spaces with a high quality of stay (seating, shade) as well as, where appropriate, open water features.
Improving pedestrian and bicycle access to and connectivity within the Soers Sports Park was essential for the use of open spaces and the attractiveness of public spaces. The local network of walking and biking paths (connections to the Soers landscape area, to the Weißer Weg, east-west access through the Soers Sports Park, and connections to the Würselener Wall neighborhood to the south) was considered within the context of open-space planning. The area along Soerser Weg at the transition to the Soers landscape area (a protected landscape area) also required a particularly sensitive approach to this local recreational and natural space.
Subprojects
The subprojects included the demolition of the police headquarters, the construction of a new multifunctional sports hall and an indoor riding arena, as well as the creation of a new public running track. Existing sports projects complemented the master plan and were seamlessly integrated into it. These included, for example, the construction of a small training hall on the grounds of PTSV Aachen and the creation of a new training field for Alemannia Aachen in place of the outdated cinder field on Soerser Weg.
Demolition of the
Police Headquarters The police headquarters site covered a total area of approximately 33,500 square meters, of which about 7,600 square meters were built-up. A total of 75 percent of the site was paved. Key factors in the demolition planning were, on the one hand, the local conditions and, on the other hand, the legal framework governing procurement, occupational safety, and pollution control, as well as waste and chemical regulations and building and public order laws. According to the available study, numerous building materials were contaminated with asbestos. The presence of other hazardous substances could not be ruled out.
At the time, the City of Aachen assumed that demolition work could begin no earlier than the summer of 2024, following the completion of the permitting and implementation planning phases. If everything proceeded optimally, the demolition work was scheduled to be completed in the winter of 2025. At that time, the buildings of the former police headquarters were being used temporarily for various purposes, mainly as storage space. In addition, the city’s building management department had converted the building of the former technical services—which was not contaminated with hazardous substances—into residential housing. Under the leadership of the City of Aachen’s Department of Housing, Social Affairs, and Integration, housing for refugees has been provided there since the first quarter of 2023 for a maximum period of 18 months. This interim use did not conflict with the scheduled demolition work and was to be terminated in a timely manner before construction began.
Download
Contact us
Search results are loaded
No employees found.