Monument with a future: The Gut Branderhof district center will soon celebrate its opening
- The sustainable conversion of the Branderhof estate in Beverau will soon be completed. Many municipal departments have contributed to its success in collaboration with the architects and future users.
- As part of the Beverau integrated urban development concept, the estate is being converted into a neighborhood and meeting center open to the district with funding of around 3.9 million euros.
- The grand opening of the neighborhood center by the association "Gut! Branderhof e.V." will take place on Friday, July 10.
The final work is underway, the date for the grand opening celebration has been set and everyone involved is delighted with a great Aachen project: the conversion of Gut Branderhof in Beverau will soon be completed. On Tuesday, May 26, a press event was held to provide information on the current status of the project. A lot has happened in the past few years. The successful teamwork of many different municipal departments was emphasized by all those involved.
The Branderhof Estate as a Prime ExampleThrough
close cooperation between the Real Estate Management Department and the Facilities Management Department, together with the user, the community association “Gut! Branderhof,” a multifaceted renovation project has been successfully completed, combining historic preservation, sustainable construction, and vibrant community engagement. In a competition held at the outset, the firm “Büro für schöne Sachen – Caesar und Hucke Architekten PartGmbB” was awarded the contract for the comprehensive architectural services.
Lord Mayor Dr. Michael Ziemons emphasized: "With the opening of Gut Branderhof, we are bringing a historic location back into the heart of this district. The district center is a prime example of how tradition and the future can be combined in one place and how it can be used in a variety of ways."
Beverau
Integrated Urban Development ConceptThe entire Integrated Urban Development Concept (ISEK) for the Beverau area is coordinated by the city’s Department of Housing, Social Affairs, and Integration. “When drafting the plan, we asked ourselves how the neighborhood needs to position itself to address the specific local demographic challenges,” said Rolf Frankenberger, head of the Department of Housing, Social Affairs, and Integration. The ISEK, adopted in 2019, compiled a wide range of measures for this purpose, and in 2020, funding was successfully secured through the “Active Centers” urban development program. The focus is on projects related to social participation, counseling services, intergenerational coexistence, as well as the enhancement of public spaces and the promotion of neighborhood structures. Of the total construction costs for the Gut Branderhof project, amounting to 5 million euros, approximately 3.9 million euros in funding was secured from the State of North Rhine-Westphalia, with the remaining 1.1 million euros provided by the City of Aachen. Despite the COVID-19 crisis and the war in Ukraine, both cost increases and delays were kept to a minimum thanks to consistent risk management and close cooperation among all project partners.
The Branderhof Estate’s Role as a Hub for the Neighborhood
In addition to social and infrastructure initiatives, the central flagship project is the transformation of the historic Branderhof Estate into a neighborhood and community center that serves as a hub connecting the district, the neighborhood, and residential areas. An architectural concept was developed through close collaboration between the future users and the City of Aachen, the property’s owner. This will enable a wide range of community activities in the future neighborhood center—both within the buildings and in the outdoor spaces—catering to small groups as well as larger events. A key priority was to ensure accessibility as much as possible as a prerequisite for social participation. A newly designed, semi-public neighborhood square will serve as a gathering area and event space at the heart of the future neighborhood.
The Branderhof estate is already a lively place that combines history and the present and can look to the future with confidence - as a neighborhood center that shows how heritage conservation, commitment and sustainability can grow together.
A Sustainable, Resource-Conserving Renovation Concept
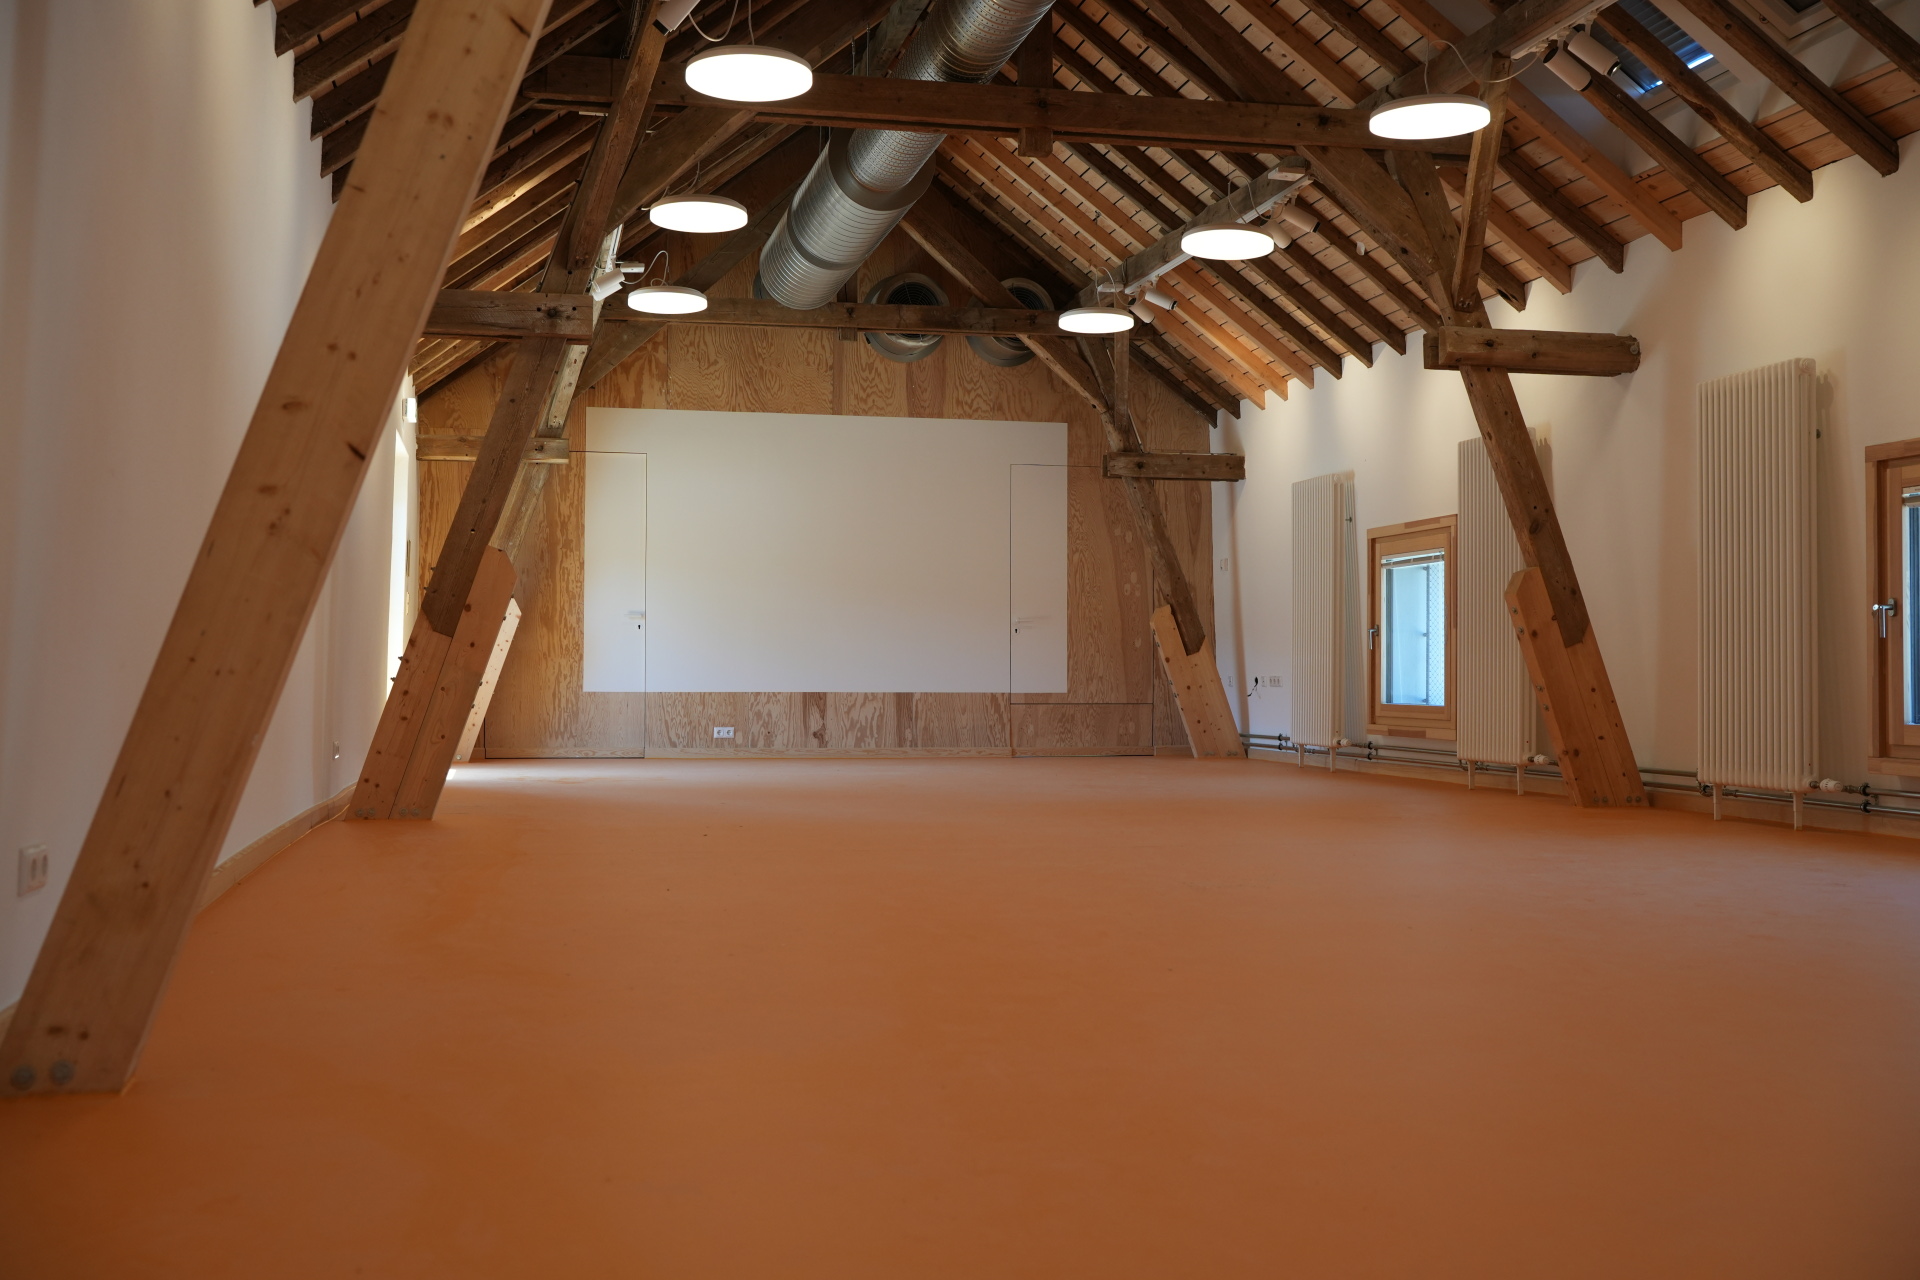
: Of the original estate, only the former manor house and a stable building remain today, and their condition required a comprehensive renovation in accordance with historic preservation standards, as well as the removal of hazardous materials. “The renovation concept consistently pursued the goals of resource-conserving construction. I would especially like to thank the external and internal architects and engineers for their careful coordination of user needs, the custom structural detailing, and the extensive on-site construction supervision while operations continued,” said Ricarda Bruns, technical operations manager of the city’s building management department. Heating is provided by two heat pumps; a photovoltaic system and a battery storage unit contribute to the energy concept with self-generated electricity. For the interior insulation, mineral insulation plaster and insulation materials made from renewable raw materials were used extensively; the ceilings were constructed as solid wood and wooden beam ceilings. Concrete was used only where it was structurally unavoidable.
"The central concern for us as architects was to enable the Gut!Branderhof association to offer a wide range of services that are valuable for the neighborhood by transforming the two existing buildings in line with the preservation order," explained architect Johannes Hucke. Sustainability was a key factor in this project. For this reason, the focus was on reusing existing building materials on site, but also from other properties in the city of Aachen: Granite floor slabs from the former horse stables, roof tiles from the manor house and from the town hall in Stolberg and parquet and basalt flooring from the former secondary school in Franzstraße were reused and partly removed by association members themselves. The historic roof truss was preserved in both buildings. In the horse stable, the existing steel girders from the hayloft were used as supports for the new upper floor ceiling and the old ceiling beams were reused by the association, including for the construction of outdoor furniture.
Opening Ceremony on July 10 with NRW Minister
ScharrenbachAt the opening ceremony of the neighborhood center, hosted by the “Gut! Branderhof e.V.” association on Friday, July 10, attendees will be introduced to everything from the estate’s history and the construction process to the future of the neighborhood. Visitors will have the opportunity to inquire about the status and details of all ISEK projects and to ask questions directly on site to the relevant departments of the City of Aachen. In addition to Mayor Dr. Michael Ziemons, NRW Minister for Home Affairs, Local Government, Construction, and Digitalization, Ina Scharrenbach, will also be present at the grand opening.
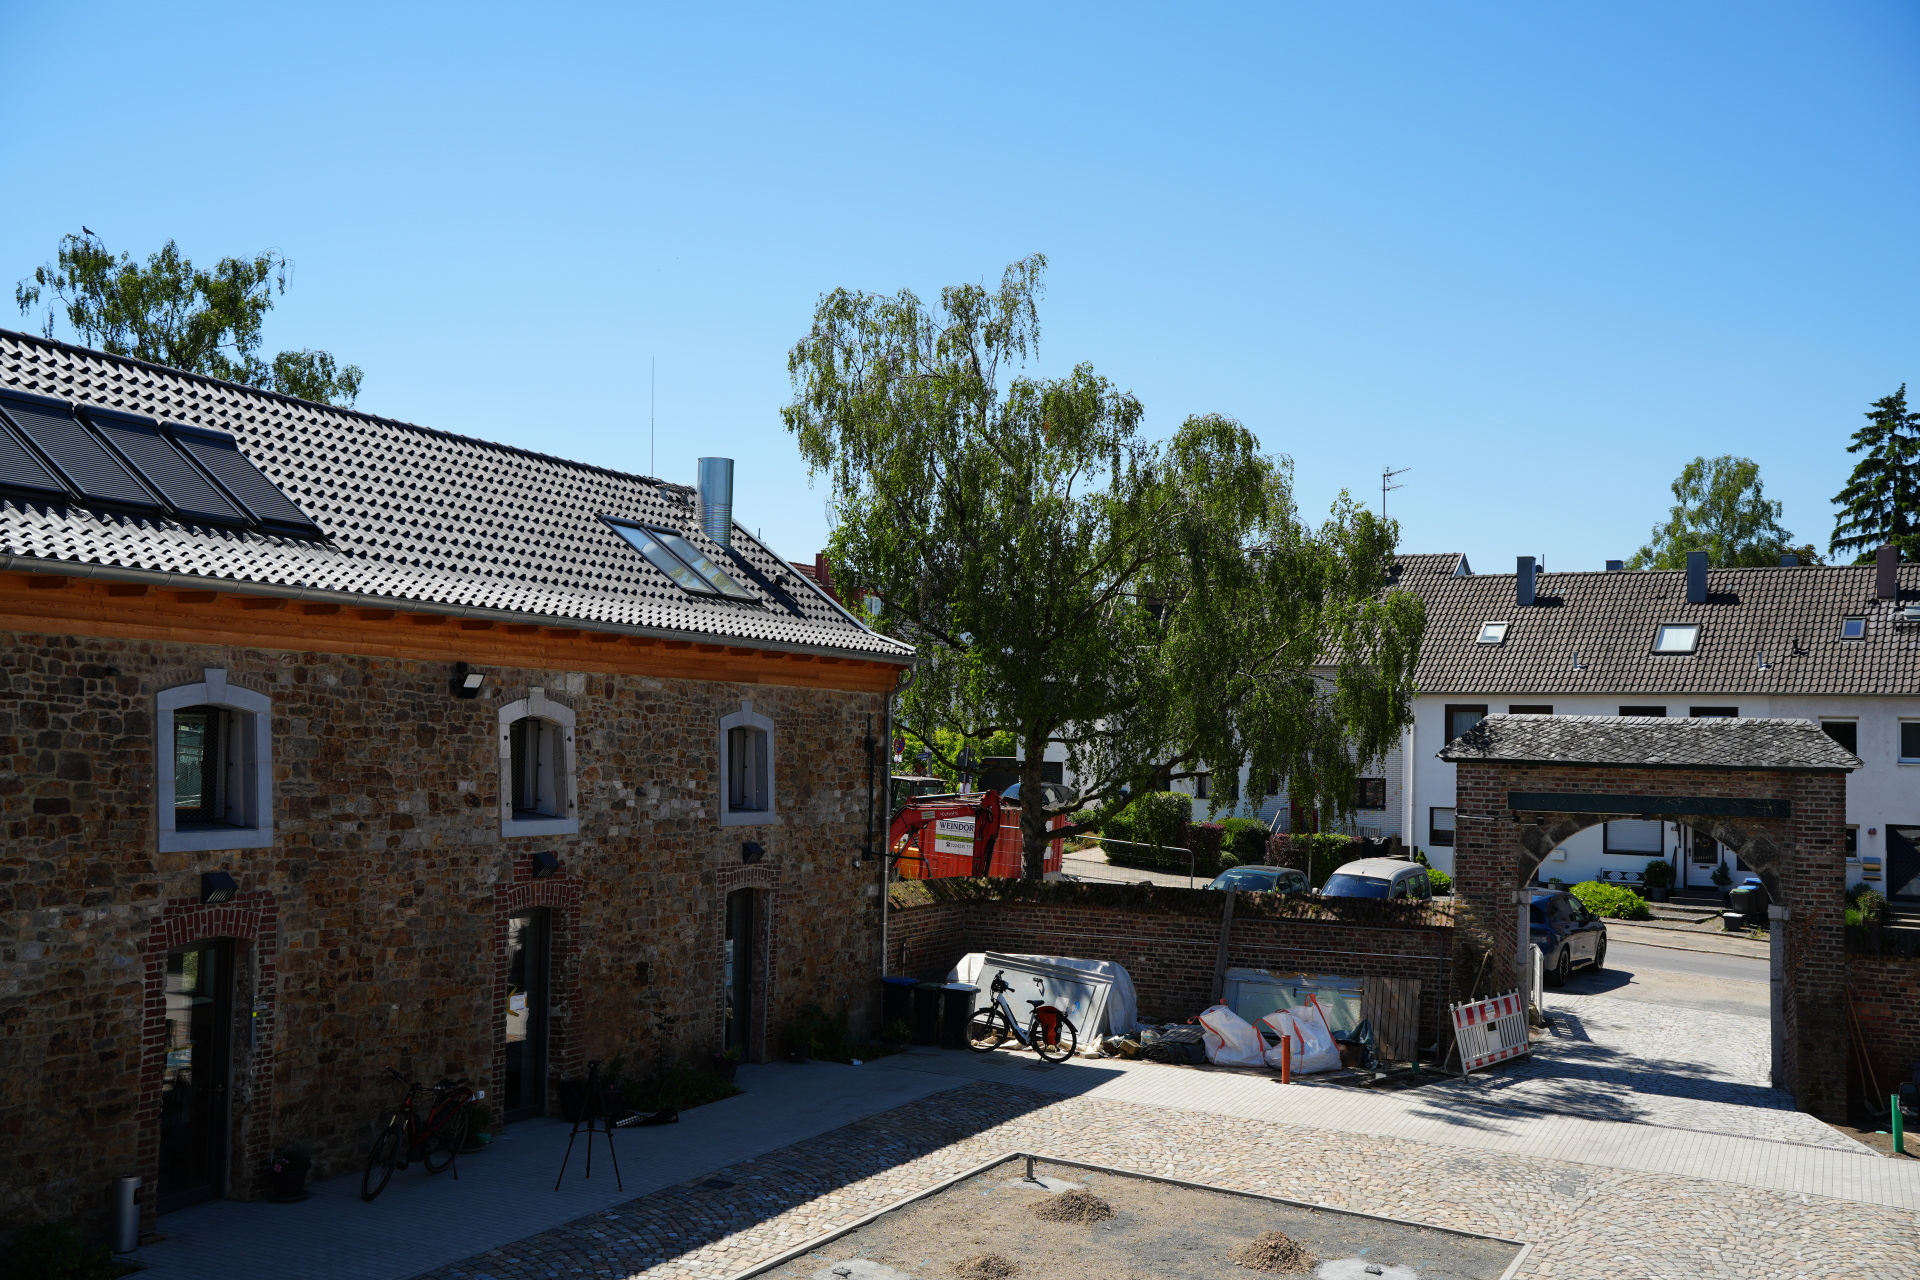
The sustainable, resource-conserving renovation of the Branderhof estate is almost complete. The estate plays an important pivotal role for the neighborhood in the Beverau district.
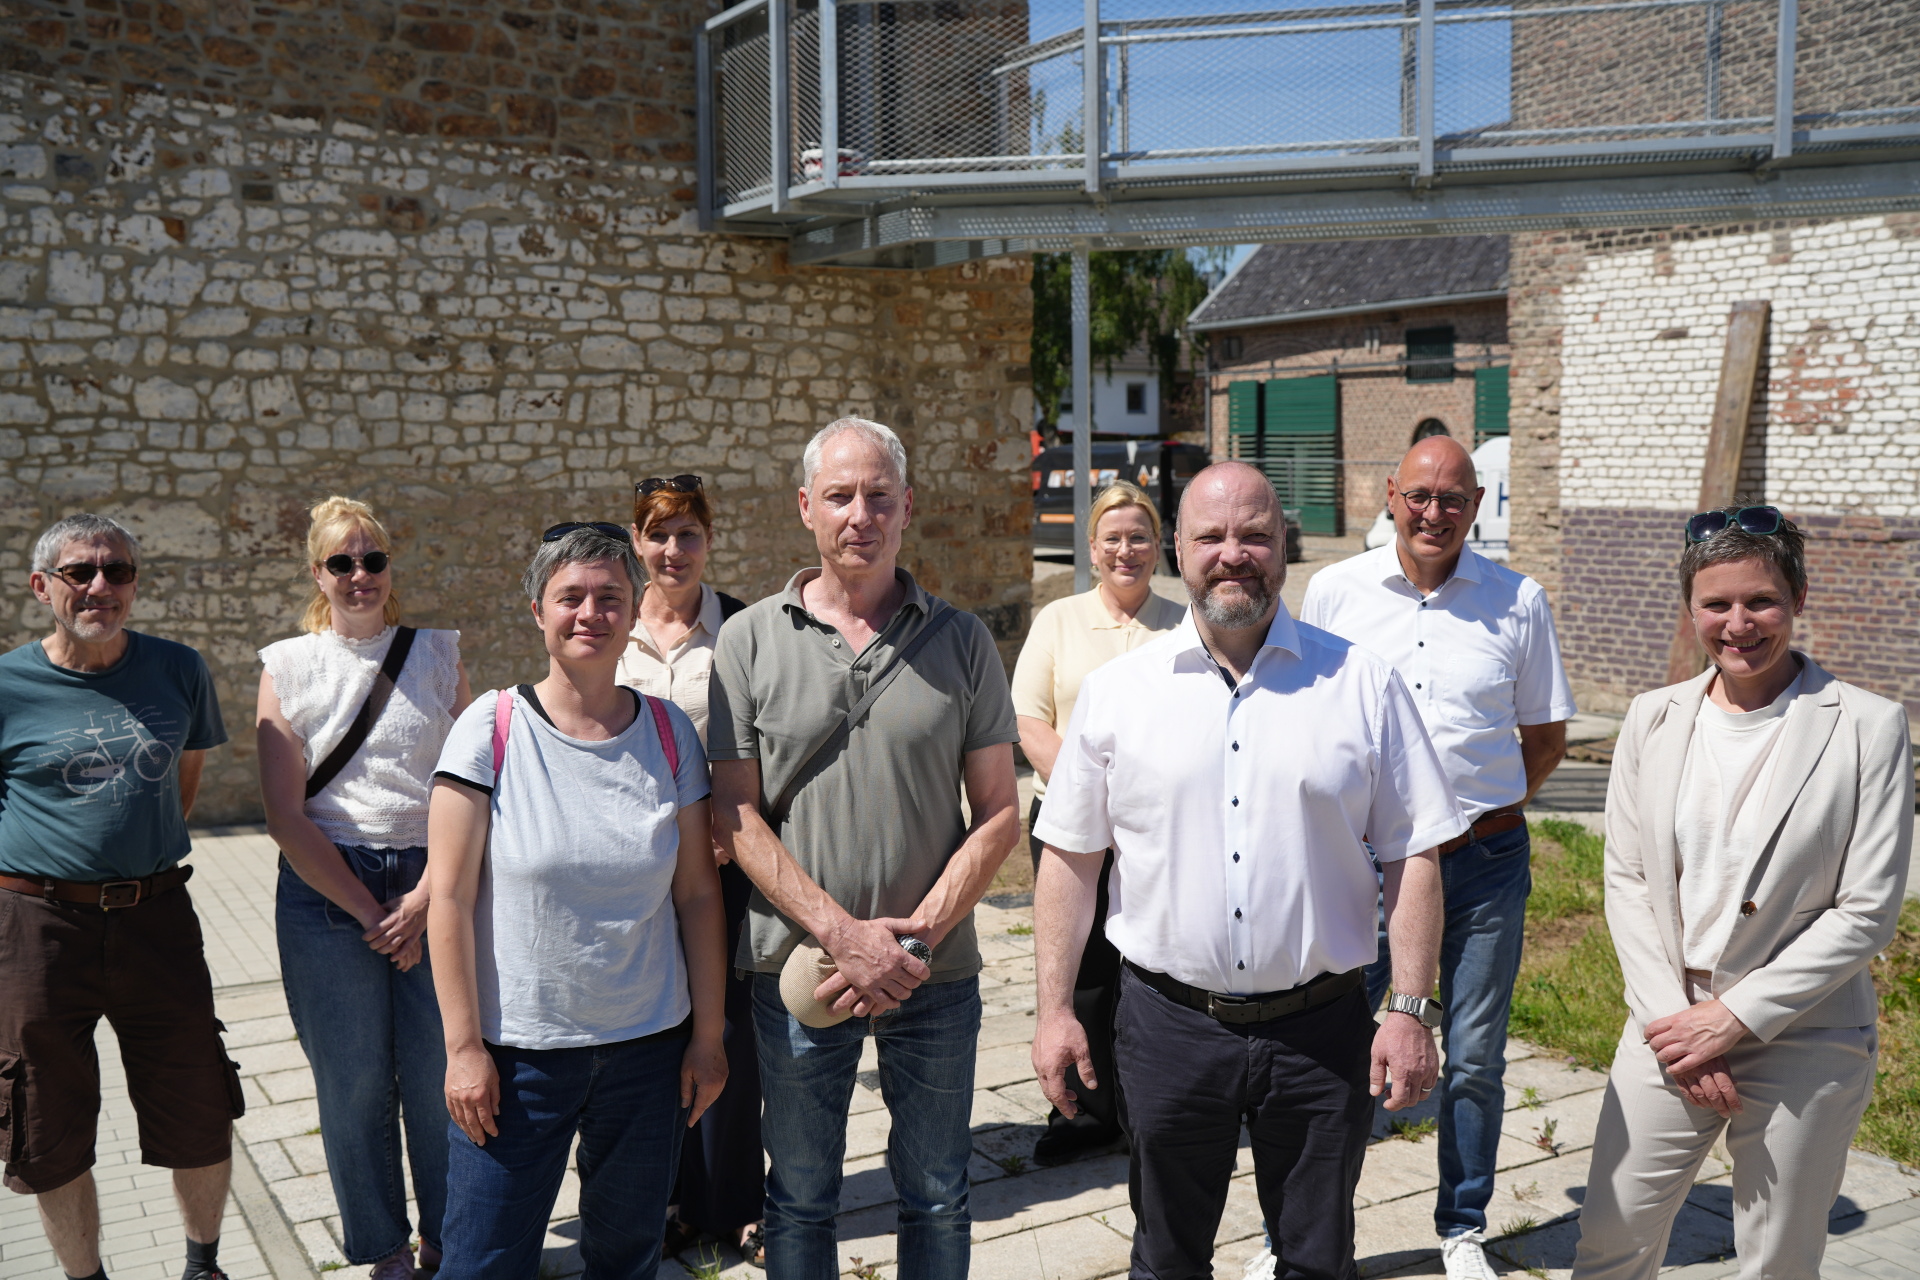
Team effort at the Branderhof estate: Lord Mayor Dr. Michael Ziemons (center) is pleased with those involved from the city administration, architect Barbara Caesar and architect Johannes Hucke about the good cooperation and the imminent completion of the neighbourhood center.
You can subscribe to our RSS feed for our press releases here https://www.aachen.de/rss-feed-pressemitteilungen/rss.xml