Four architectural firms are developing ideas for the Wehmeyerblock
The next phase is beginning for one of the most significant development sites in downtown Aachen: With the launch of a multi-client commission through a collaborative process, Midstad is working together with the City of Aachen to identify the best concept for the future of the former Wehmeyer site on Adalbertstraße. The complex of buildings, which currently stands vacant, is to be developed into a vibrant, mixed-use downtown neighborhood. Plans include student housing, retail, restaurants, and other public-facing uses. The goal is to sustainably revitalize Adalbertstraße and inject new energy into the eastern part of downtown.
At a press conference today, July 21, Midstad and the City of Aachen presented the current status, the timeline for the coming months, and a special participatory initiative for anyone interested. Aachen’s Mayor, Dr. Michael Ziemons, is pleased that a new vision is taking shape at this key location in Aachen’s largest pedestrian zone: “I am delighted to be able to kick off this project today, which will transform this eyesore back into a gem. Today, four architectural firms from three countries are being commissioned to develop the best ideas for a vibrant and attractive neighborhood.”
The Offices
Midstad invited four renowned architectural firms to develop designs for the future of the Wehmeyerblock:
- Bovenbouw Architectuur of Antwerp
- Cross Architecture from Aachen
- The Kresings from Münster/Düsseldorf
- UNS from Amsterdam
“With the four selected architectural firms, we were able to bring renowned designers from Germany, Belgium, and the Netherlands on board for the process. We look forward to diverse perspectives and innovative ideas for the future of the Wehmeyer Block. Our goal is to work together with the City of Aachen and the public to develop the best solution for this important downtown location,” explains Christoph Irmisch, Senior Project Developer at Midstad Development GmbH.
The Cornerstones of the Usage Concept
The focus of the project is on high architectural quality, sustainable building concepts, and a diverse mix of uses. The goal is to find solutions that will revitalize the site in the long term and make a positive contribution to the development of the eastern part of downtown. Connections to the surrounding area are of particular importance. An integral part of the project brief is therefore the creation of a public pedestrian connection between Adalbertstraße and Reihstraße. In addition, the project aims to create new spaces for people to gather, green open spaces, and architecture that fosters a sense of identity. In general, attractive retail spaces on the ground floor are intended to draw foot traffic. On the first floor, visitors will find dining options. Additionally, other residential-related amenities—such as fitness and communal areas—are to be included. Residential units will be created on the floors above. A total of approximately 325 units are planned. Terraces, gardens, and solar panel systems are proposed for the rooftops.
“Downtown development succeeds when a purely commercial area is transformed back into a genuine space for experiences. At the Wehmeyerblock, therefore, new apartments—especially for students—will be combined with retail, dining, green open spaces, and a new connection between Adalbertstraße and Reihstraße. In this way, a long-standing vacant site can become a key project that brings lasting vitality and provides new momentum for the entire eastern part of the city center,” explains Thomas Hissel, Deputy Mayor for Housing, Social Affairs, and Economic Affairs for the City of Aachen.
The Process and Opportunities for Participation
The competition builds on the transformation processes in the eastern part of downtown Aachen initiated by the City of Aachen. The Wehmeyer site has been identified as a key project for strengthening the downtown area in the long term, breaking down monostructures, and creating new urban qualities.
The submitted designs will be evaluated this fall by a jury composed of representatives from the fields of architecture, urban development, politics, and property owners. The results will then be presented to the public.
But even during the brainstorming phase, Aachen’s citizens have the opportunity to contribute their ideas. At https://midstad.com/de/projekte/midstad-aachen/, people can submit suggestions and proposals for the site’s design. On-site, posters along the building’s facade indicate that visible changes are coming soon to Adalbertstraße, which has been characterized by vacant properties for many years now. By scanning a QR code found on the posters, passersby are taken directly to the website, where they can share their thoughts on two specific questions.
- What is particularly important to you about this part of downtown?
- Is there anything you'd like to tell us about the planning area?
The Project Sponsor
The project developer, the real estate service provider Midstad, operates in four countries and 47 cities—in Germany and across Europe—and manages nearly 700,000 square meters. The company is currently developing 20 projects in Belgium, Germany, the Netherlands, and Austria.
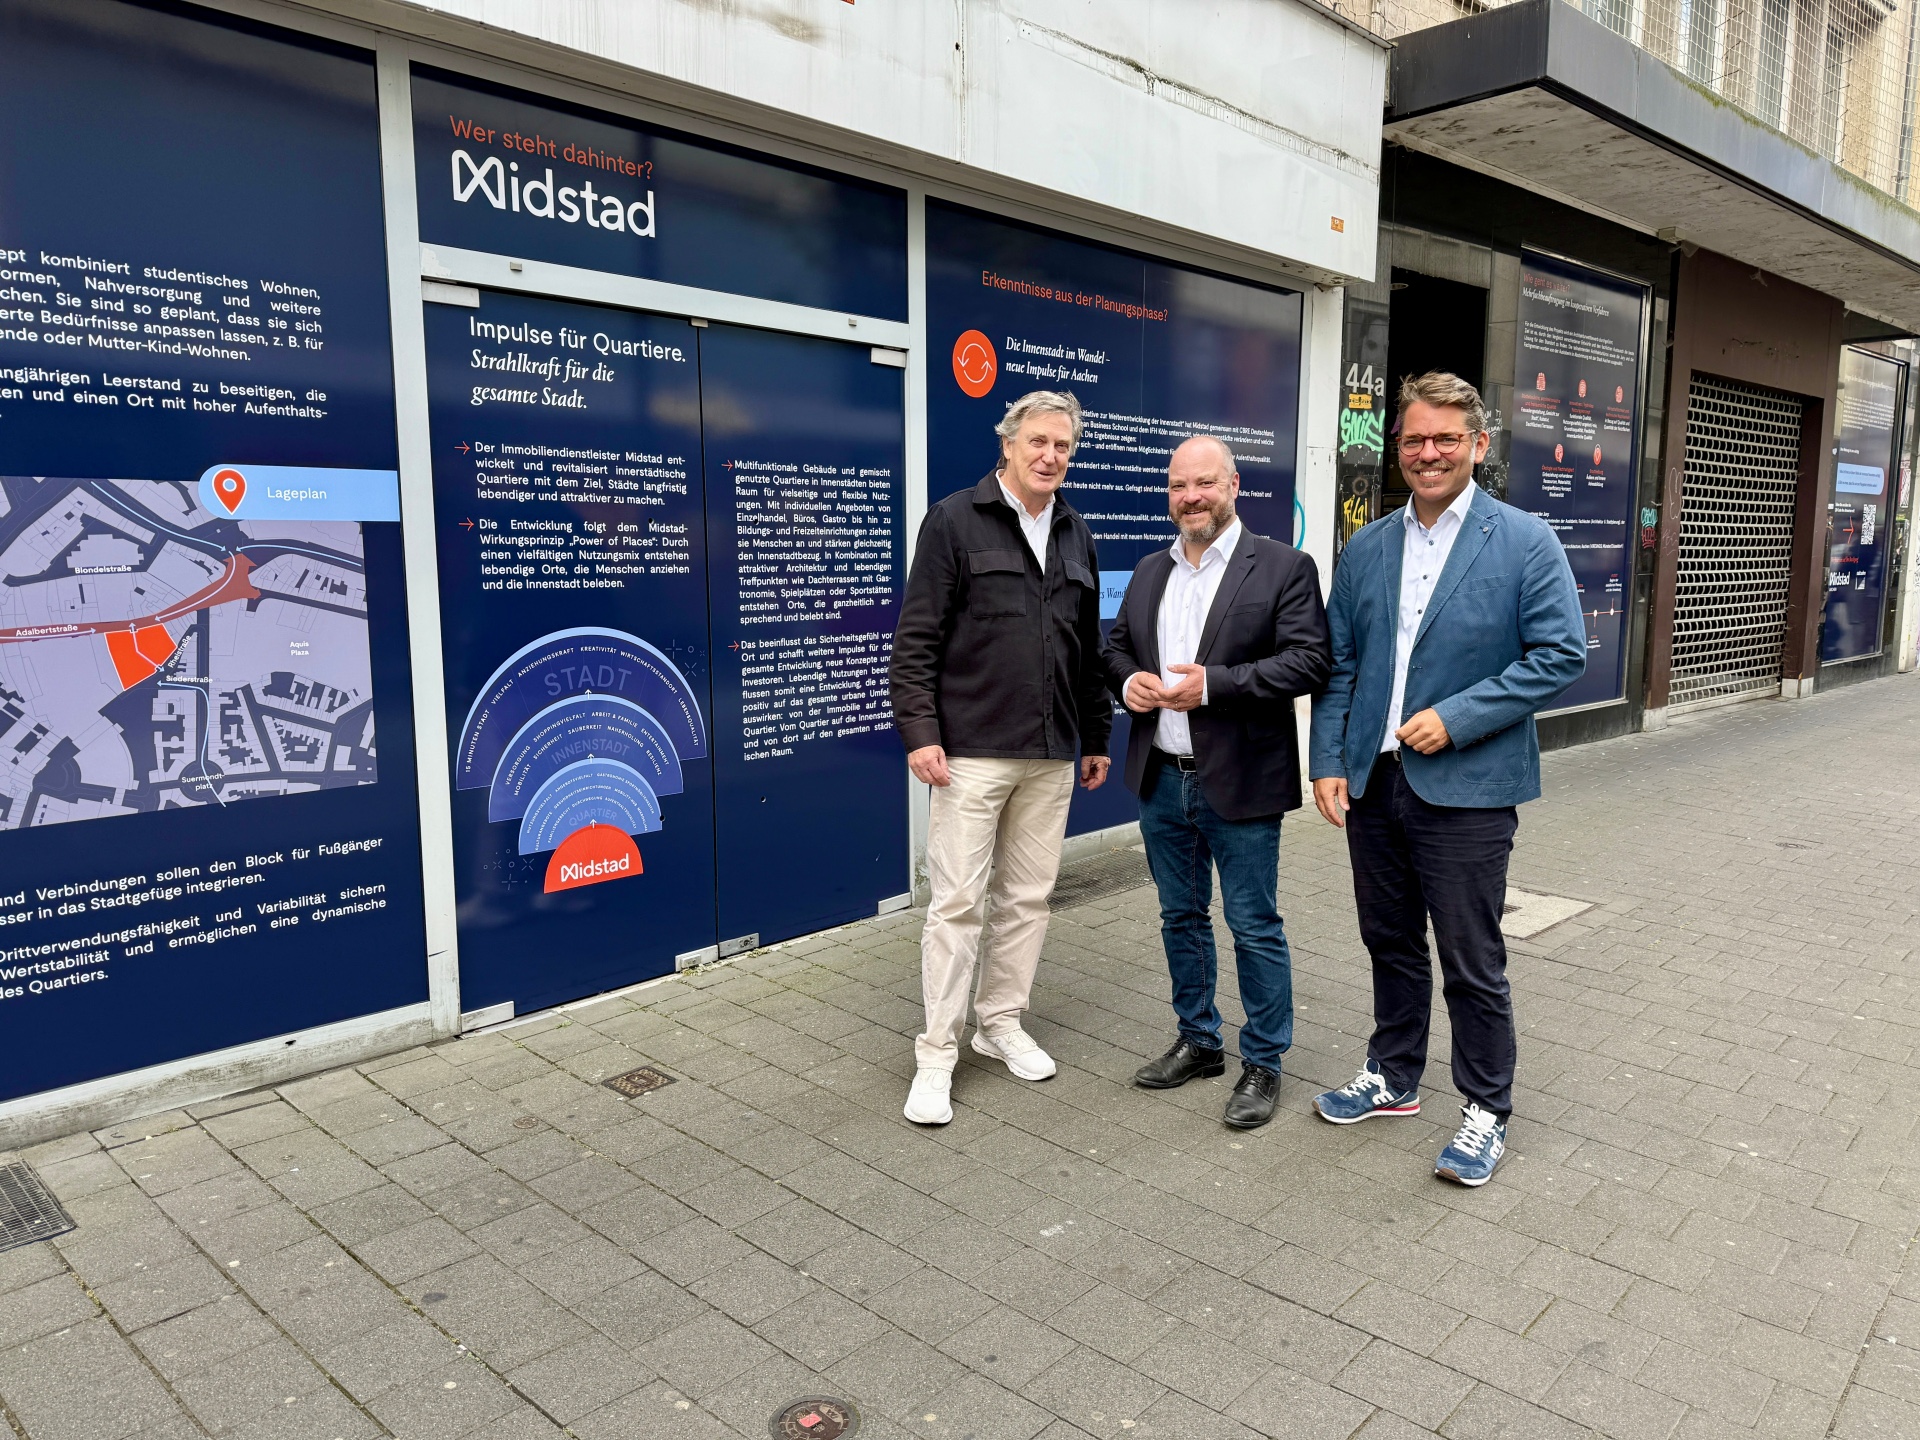
Christoph Irmisch, Senior Project Developer at Midstad Development GmbH, Mayor Dr. Michael Ziemons, and Thomas Hissel, Deputy Mayor for Housing, Social Affairs, and Economic Development, (from left) kick off the Midstad project on the former Wehmeyer site.
You can subscribe to our RSS feed for our press releases here https://www.aachen.de/rss-feed-pressemitteilungen/rss.xml