A Successful Experiment: Official Key Handover at the Breitbenden Daycare Center Pilot Construction Project
- The Breitbenden Daycare Center was built using solid wood construction, was constructed in a nearly climate-neutral manner, and is also operated in a nearly climate-neutral way.
- The building was completed just two years after the groundbreaking ceremony and came in under budget.
- The childcare situation in Aachen-Eilendorf is improving significantly thanks to the new daycare center, which is operated by the German Red Cross.
Since the middle of this year, an extraordinary building has been enhancing the Breitbenden residential area in Aachen-Eilendorf: Just two years after the groundbreaking ceremony and within budget, an extraordinary daycare center has been built there. “The new Breitbenden daycare center in Eilendorf sets new standards in many ways. It is constructed entirely of solid wood in a very special way. And nothing is nailed or glued together,” said Aachen’s Mayor Dr. Michael Ziemons enthusiastically during a tour of the building following the official key handover. Ziemons continued: “We have an environment here that is absolutely child-friendly—from the kitchen to the playrooms to the bathrooms. The outdoor area is perfect for playing. It’s just great to see.”
With the construction of this new five-group daycare center, the City of Aachen has, for the first time, built a facility using solid wood construction with the goal of achieving BNB Silver certification under the “Building in the Era of Climate Change” program. Heiko Thomas, City Councilor for Climate and Environment, Municipal Services, and Buildings: “This daycare center is truly something very special to us. It was also an experiment for us—one that worked out exceptionally well!” The Building Management Department was able to implement an important pilot project for the City of Aachen here. With this building, the city is bringing about a paradigm shift toward “building for the future.”
The Building
The Breitbenden Daycare Center is the first municipal daycare center to be certified as a “sustainable building.” For the first time, a carbon footprint and environmental impact assessment, as well as a life-cycle cost analysis, were conducted during construction. The building was constructed to be nearly climate-neutral and is operated in a manner that is also nearly climate-neutral. The wood-frame construction stands out for features such as green sloped roofs, the installation of photovoltaic systems, and the minimization of impervious surfaces on the property. The roof areas that had to be paved are offset by a rainwater retention system. All of this contributes to improving the microclimate. The facades were designed as wooden facades, thereby reflecting the solid wood construction method and structure on the exterior as well. According to current calculations, the daycare center construction cost just under 11.4 million euros, which falls within the range of the guideline value published by the Federal Chamber of Architects. Heiko Thomas: “A milestone that wasn’t significantly more expensive and creates a welcoming environment for children and staff.” Project manager Leonidas Papadopoulos from the city’s building management department explains the principle: “The building consists of renewable and reusable materials.” Wooden elements in the walls were interlocked and secured with wedges, while the roof elements were fastened with large wood screws. He emphasizes that the short construction time “could only have been achieved through the collegial cooperation of all those involved,” referring to the architectural firm, the tradespeople, the Aachen-Eilendorf District Office, the city administration, as well as the daycare operator, the German Red Cross Aachen City Association (Deutsches Rotes Kreuz Stadtverband Aachen e.V.).
Improved Childcare Situation in Eilendorf
The new five-group daycare center in the district will significantly improve childcare options for families. “The issue of daycare centers in Eilendorf and Breitbenden has been on our minds for a long time,” admits Heinrich Brötz, Deputy Mayor for Education, Youth, and Culture. Even though construction took only two years, the idea and discussions surrounding this daycare center have been going on for many years. This makes Brötz all the more pleased at the key handover: “When I read in the documents that this is a ‘non-residential building,’ I thought about how long and how often the children will be here—will live here. A daycare center is also a key to children’s education and participation. And this daycare center is close to the children’s everyday lives, which is important for sustainability.” District Mayor Elke Eschweiler is delighted about this new childcare option in Breitbeden: “The new development area has grown significantly over the past 20 years. The daycare center fits well into the residential neighborhood. And there will always be new generations growing up here in the neighborhood and at the daycare center,” she is certain. She is also pleased with the “reputable operator”: “It’s also good that you’re able to provide enough staff,” Eschweiler noted, highlighting the difficult staffing situation at daycare centers.
The mayor is also pleased with the operator: “In the Red Cross, we’ve found an organization that is implementing an innovative concept here—not only in terms of the building, but also in terms of its educational approach. It’s an inclusive daycare center, and there are still many spots available. We hope that many children in Eilendorf and the surrounding area will be able to take advantage of these wonderful opportunities.” Nina Trogus-Liegmann, a member of the executive board of the Aachen City Chapter of the German Red Cross (DRK), speaking with a glance toward the center’s director, Anja Peters: “These days, children are spending longer and longer hours at daycare every day. That’s why it’s important that this is a daycare center where everyone feels completely at ease.” The building, with its child-friendly architecture and a nature-inspired outdoor area, will play its part in making that happen.
The Usage Plan
Group rooms, auxiliary spaces, and staff areas are located within the main building. Additional auxiliary spaces, such as the kitchen and storage areas, are housed in the side annex. The ground floor houses three of the five group areas, which are designed as modular, self-contained units—referred to as “children’s houses.” The upper floor is accessible via the staircase located centrally within the two-story foyer or by elevator. The rooms for the daycare center staff are centrally located here, adjacent to the foyer. From the foyer, the two remaining “children’s houses” as well as an additional therapy room can be reached via the play hallway.
Accessibility
One of the five parking spaces in front of the daycare center is accessible. The building features a main entrance with no thresholds, accessible from the street and wheelchair-accessible, as well as threshold-free access to the outdoor area. Both floors are accessible via the elevator system. There are wheelchair-accessible restrooms on both the ground floor and the upper floor.
Outdoor Area
The outdoor area features, among other things, a water play area, a nest swing, a herb garden, a climbing structure with a slide, a seating circle, benches, a balancing and climbing play structure, a playground, and sand play areas.
Award
This innovative construction project has received the "Energy-Efficient Nonresidential Building" award from the state government of North Rhine-Westphalia.
Facts and Figures at a Glance
- Construction Method: Daycare center using “solid wood construction” with the goal of achieving BNB Silver certification
- Groups: 5 group rooms with adjoining rooms, 3 groups for children under 3 and 2 groups for children over 3
- Number of spots: 30 spots for children under 3 and 50 spots for children over 3, for a total of 80 spots
- Start of construction: Summer 2024
- Completion date: Summer 2026
- Cost: approximately 11.4 million euros
- Net floor area (NRF): approx. 1,179 m²
- Architects: pbs Architekten Planungsgesellschaft mbH, Aachen
- Funding: Federal Funding Program for Energy-Efficient Buildings (BEG)
- Organizer / User: German Red Cross (DRK)
For more information and photos, visit https://www.aachen.de/in-aachen-leben/planen-bauen/gebaeudemanagement-stadt-aachen/gebaeudeportfolio/Kita-Breitbendenstrasse/neubau-breitbendenstrasse-2026/#accordion-3-0
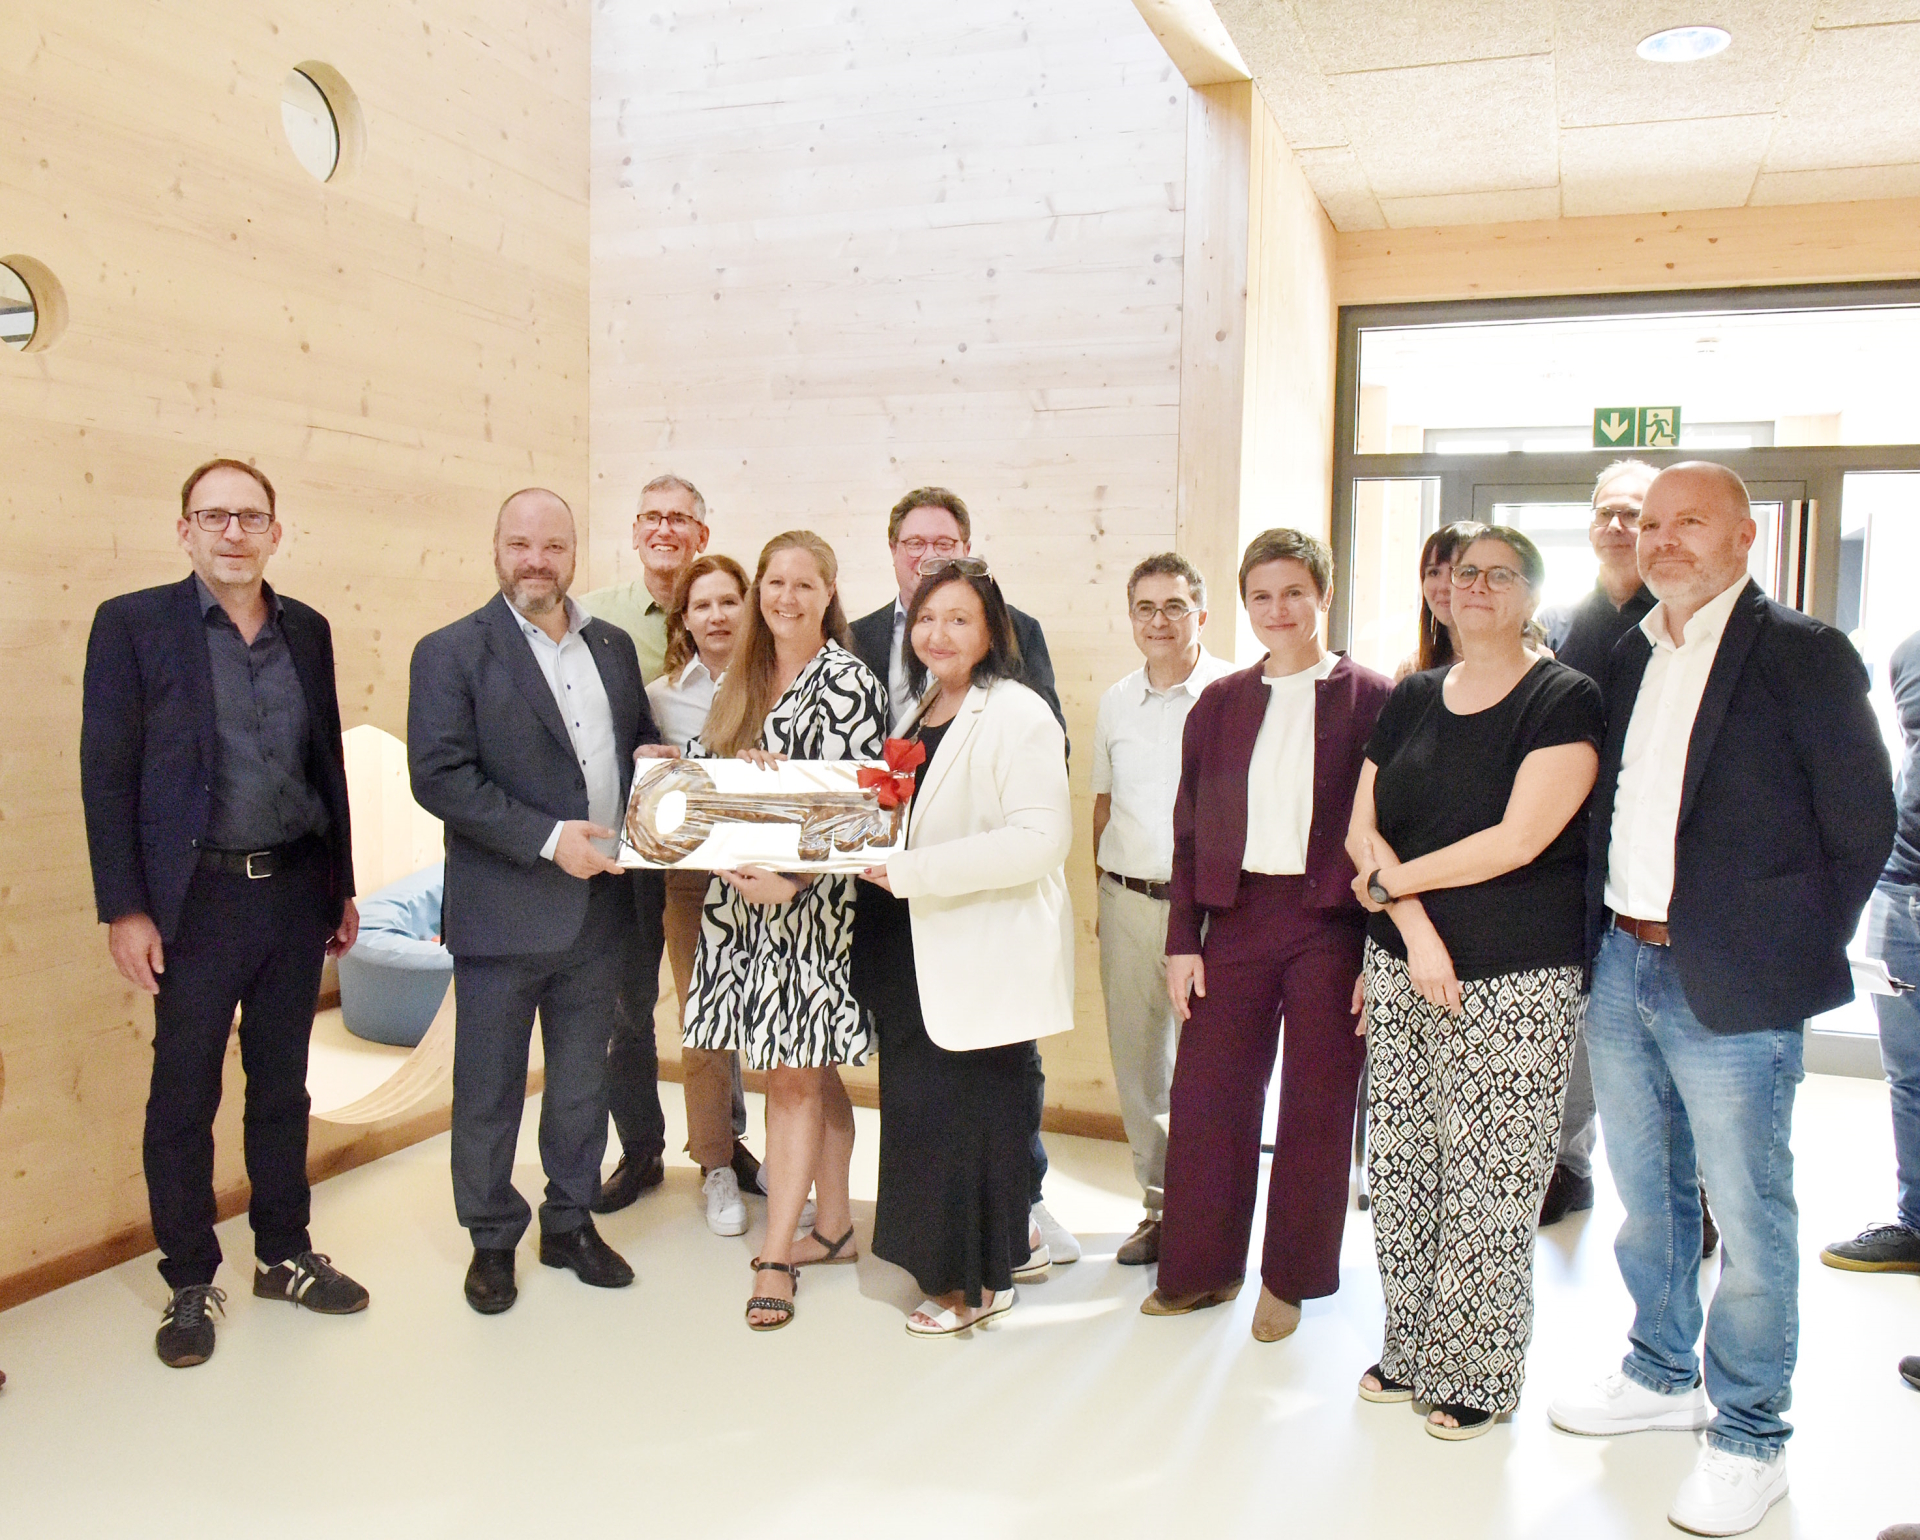
Now it’s official: Mayor Dr. Michael Ziemons and District Mayor Elke Eschweiler, in the presence of the relevant deputy mayors and representatives from the city administration, the German Red Cross (DRK), and the architectural firm, presented the symbolic key to daycare center director Anja Peters.
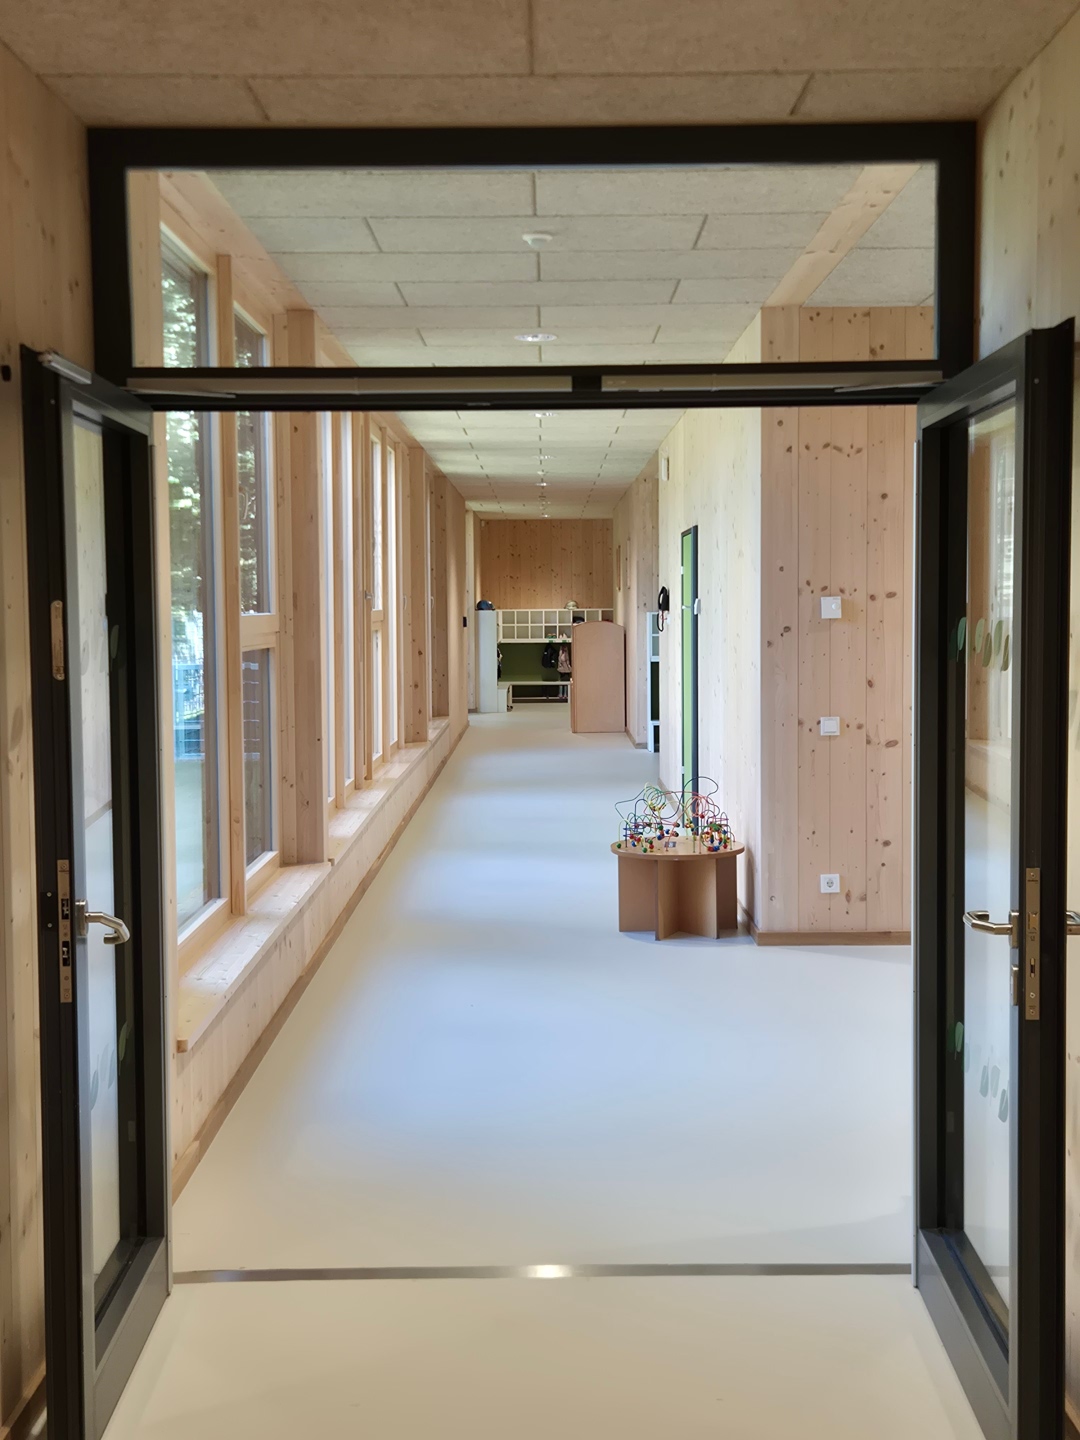
Bright and spacious play areas: Wood dominates the entire building.
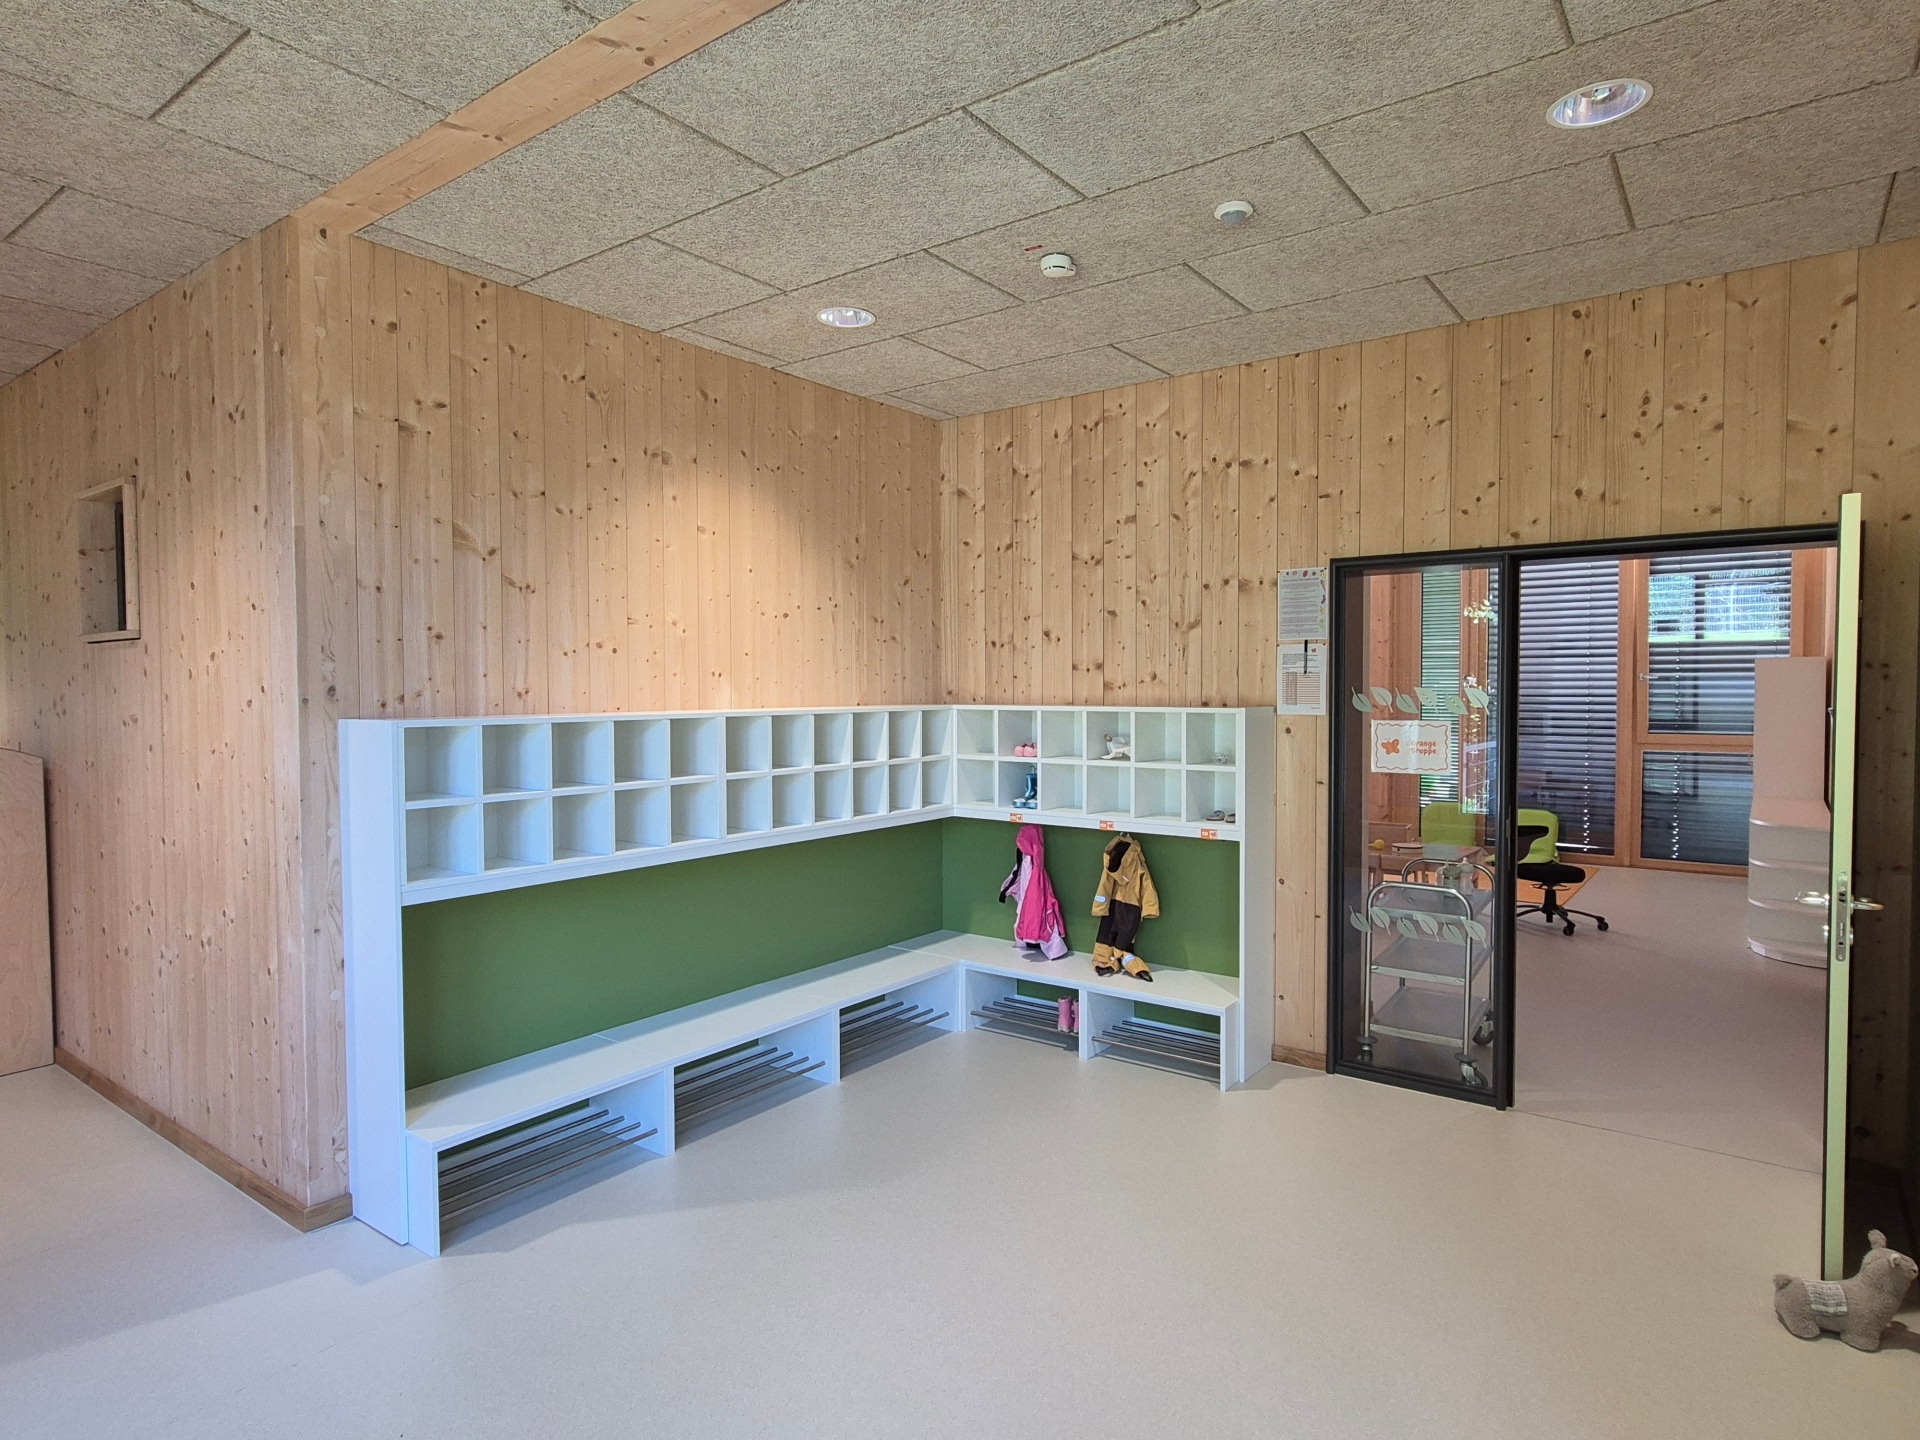
Subtle: Splashes of color add accents throughout the daycare center.
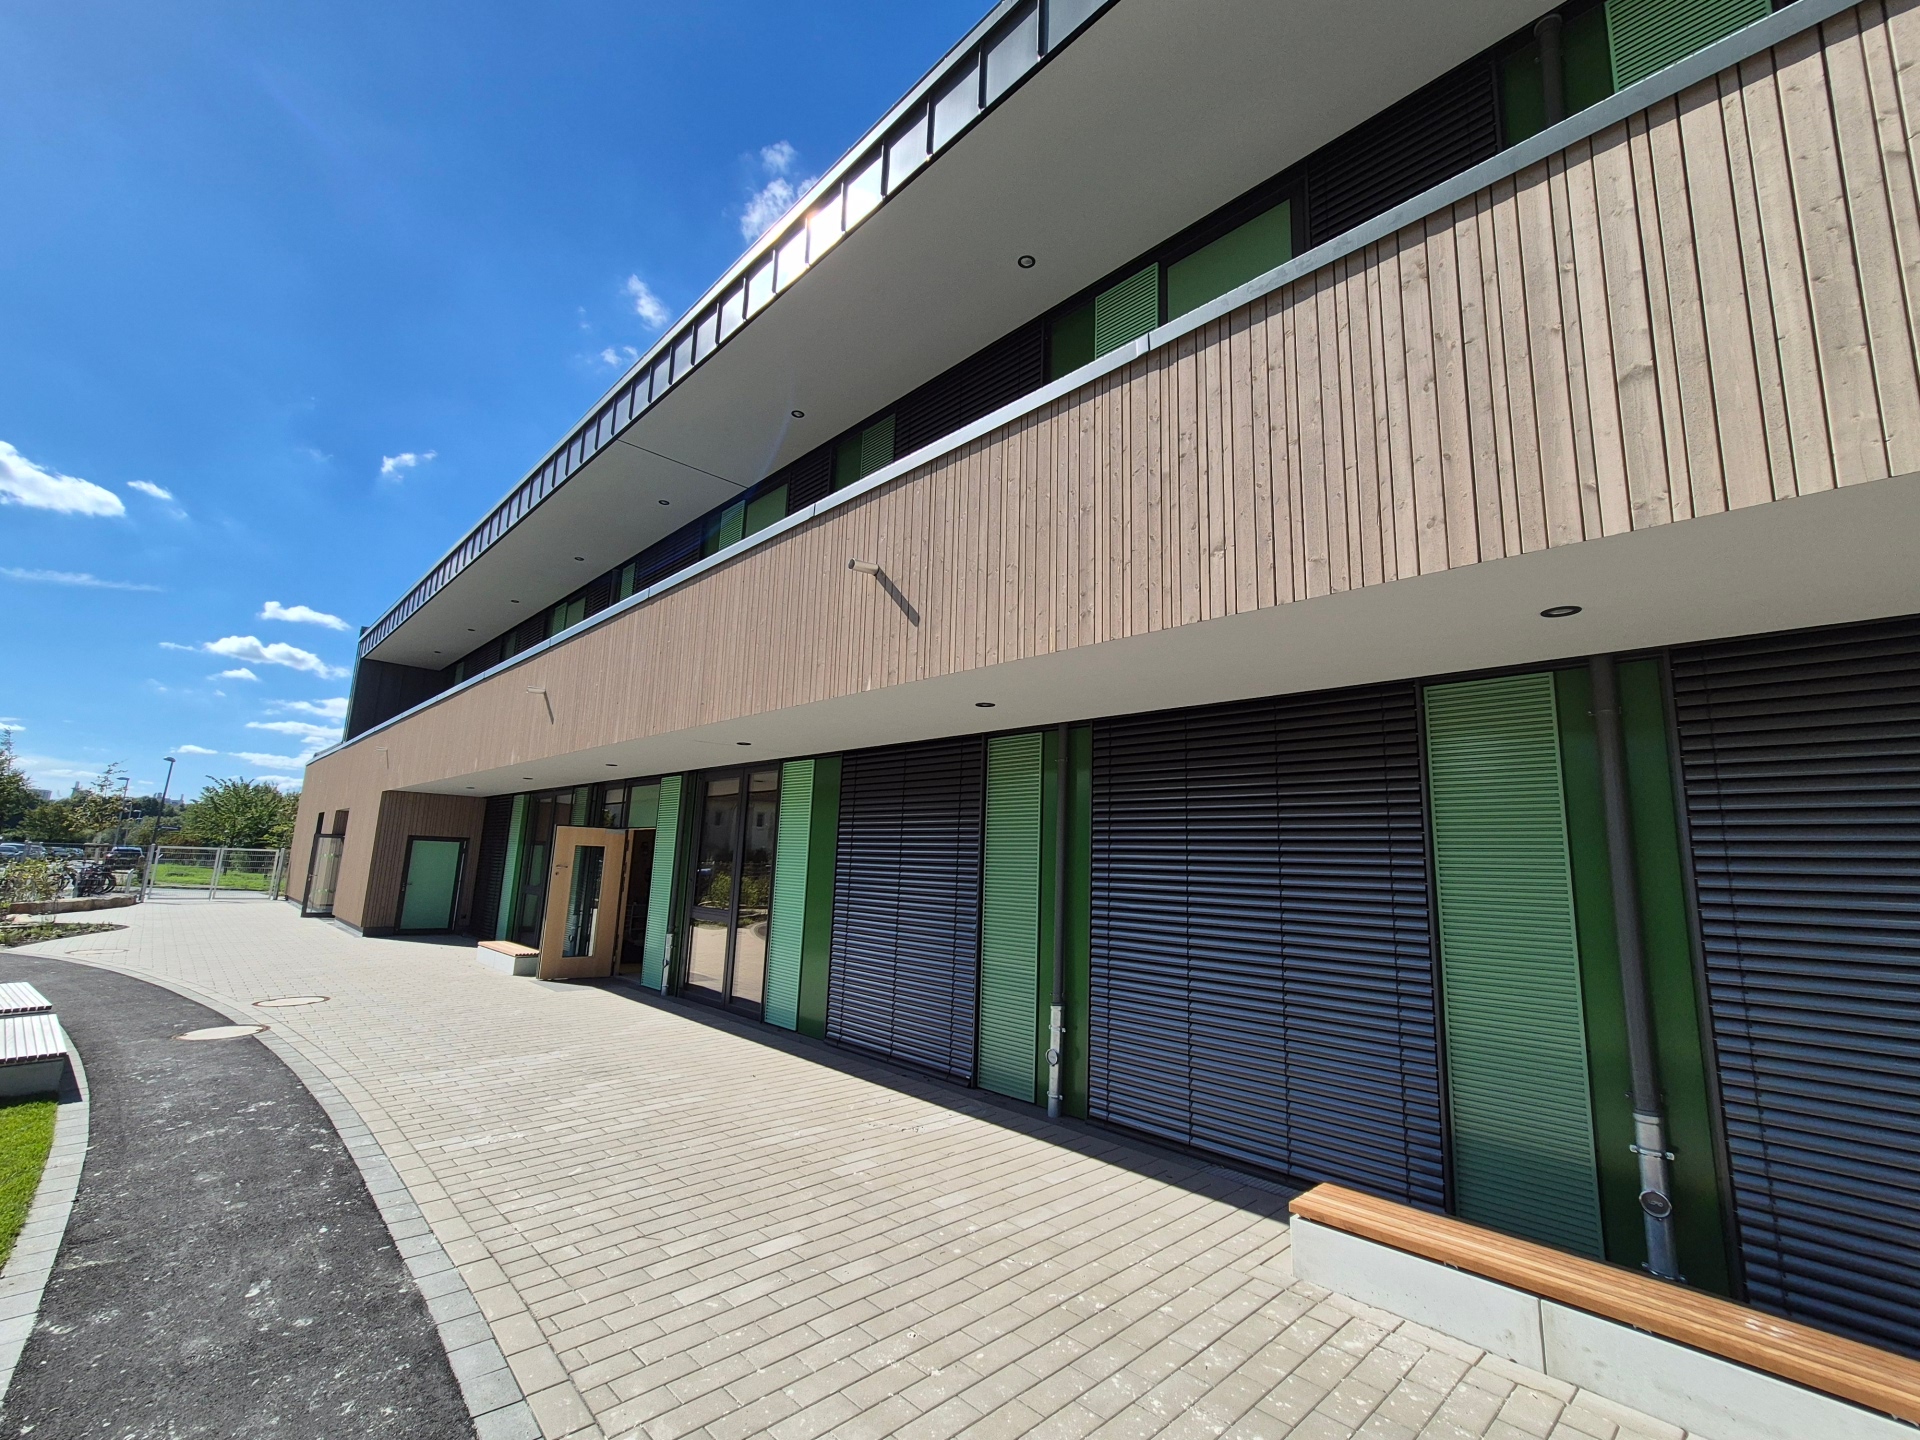
Wooden Elements: The facade reflects the solid wood construction on the exterior.
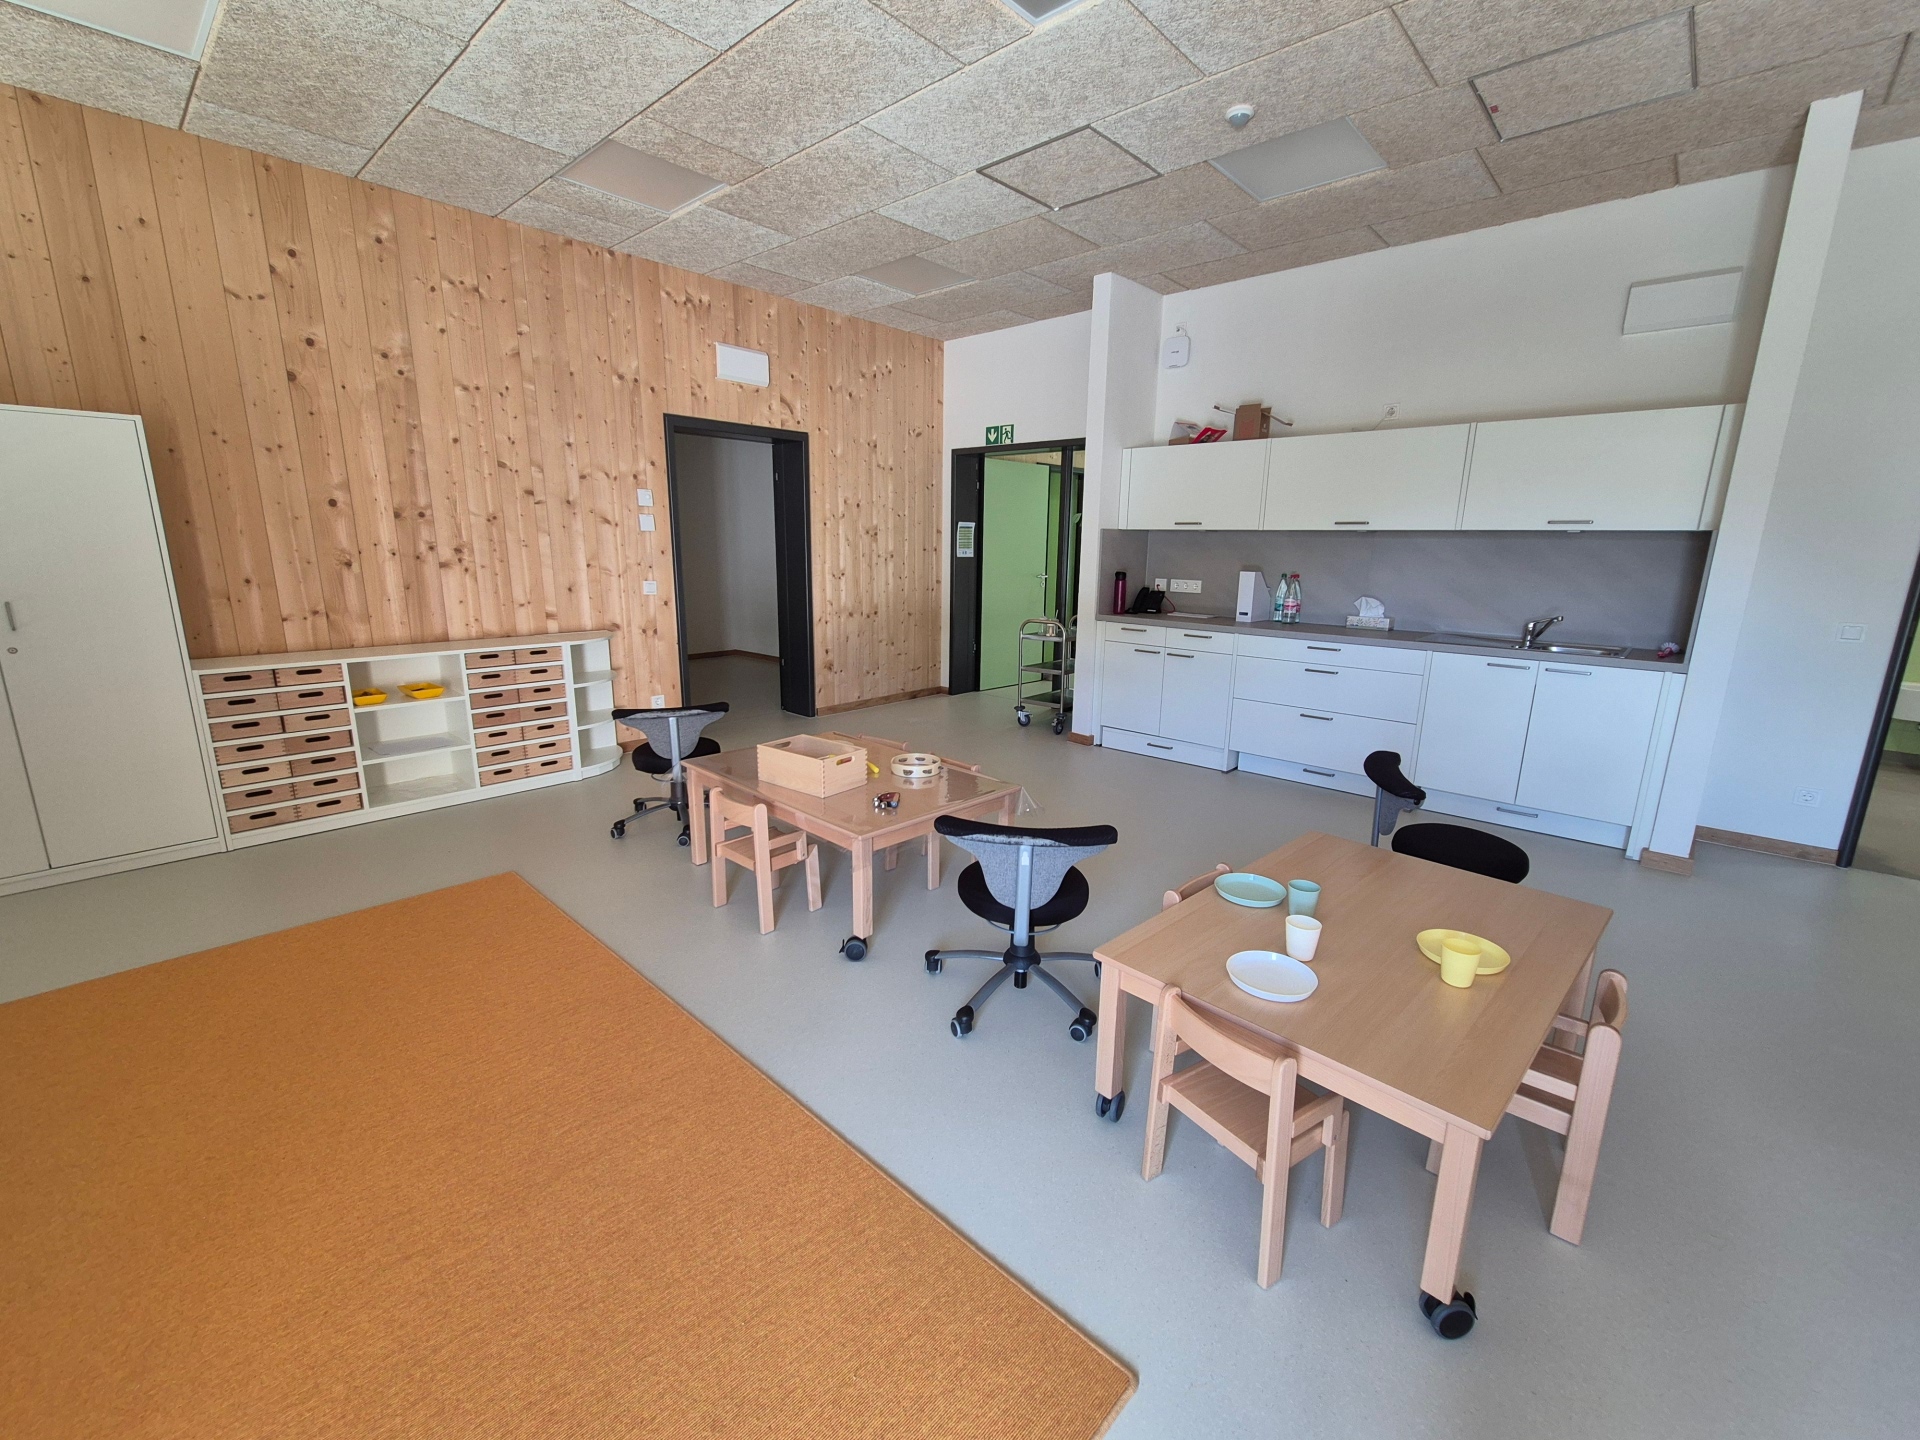
Bright, welcoming group rooms: Only in a few places were the walls clad with light-colored clay plaster elements, such as along the kitchenette.
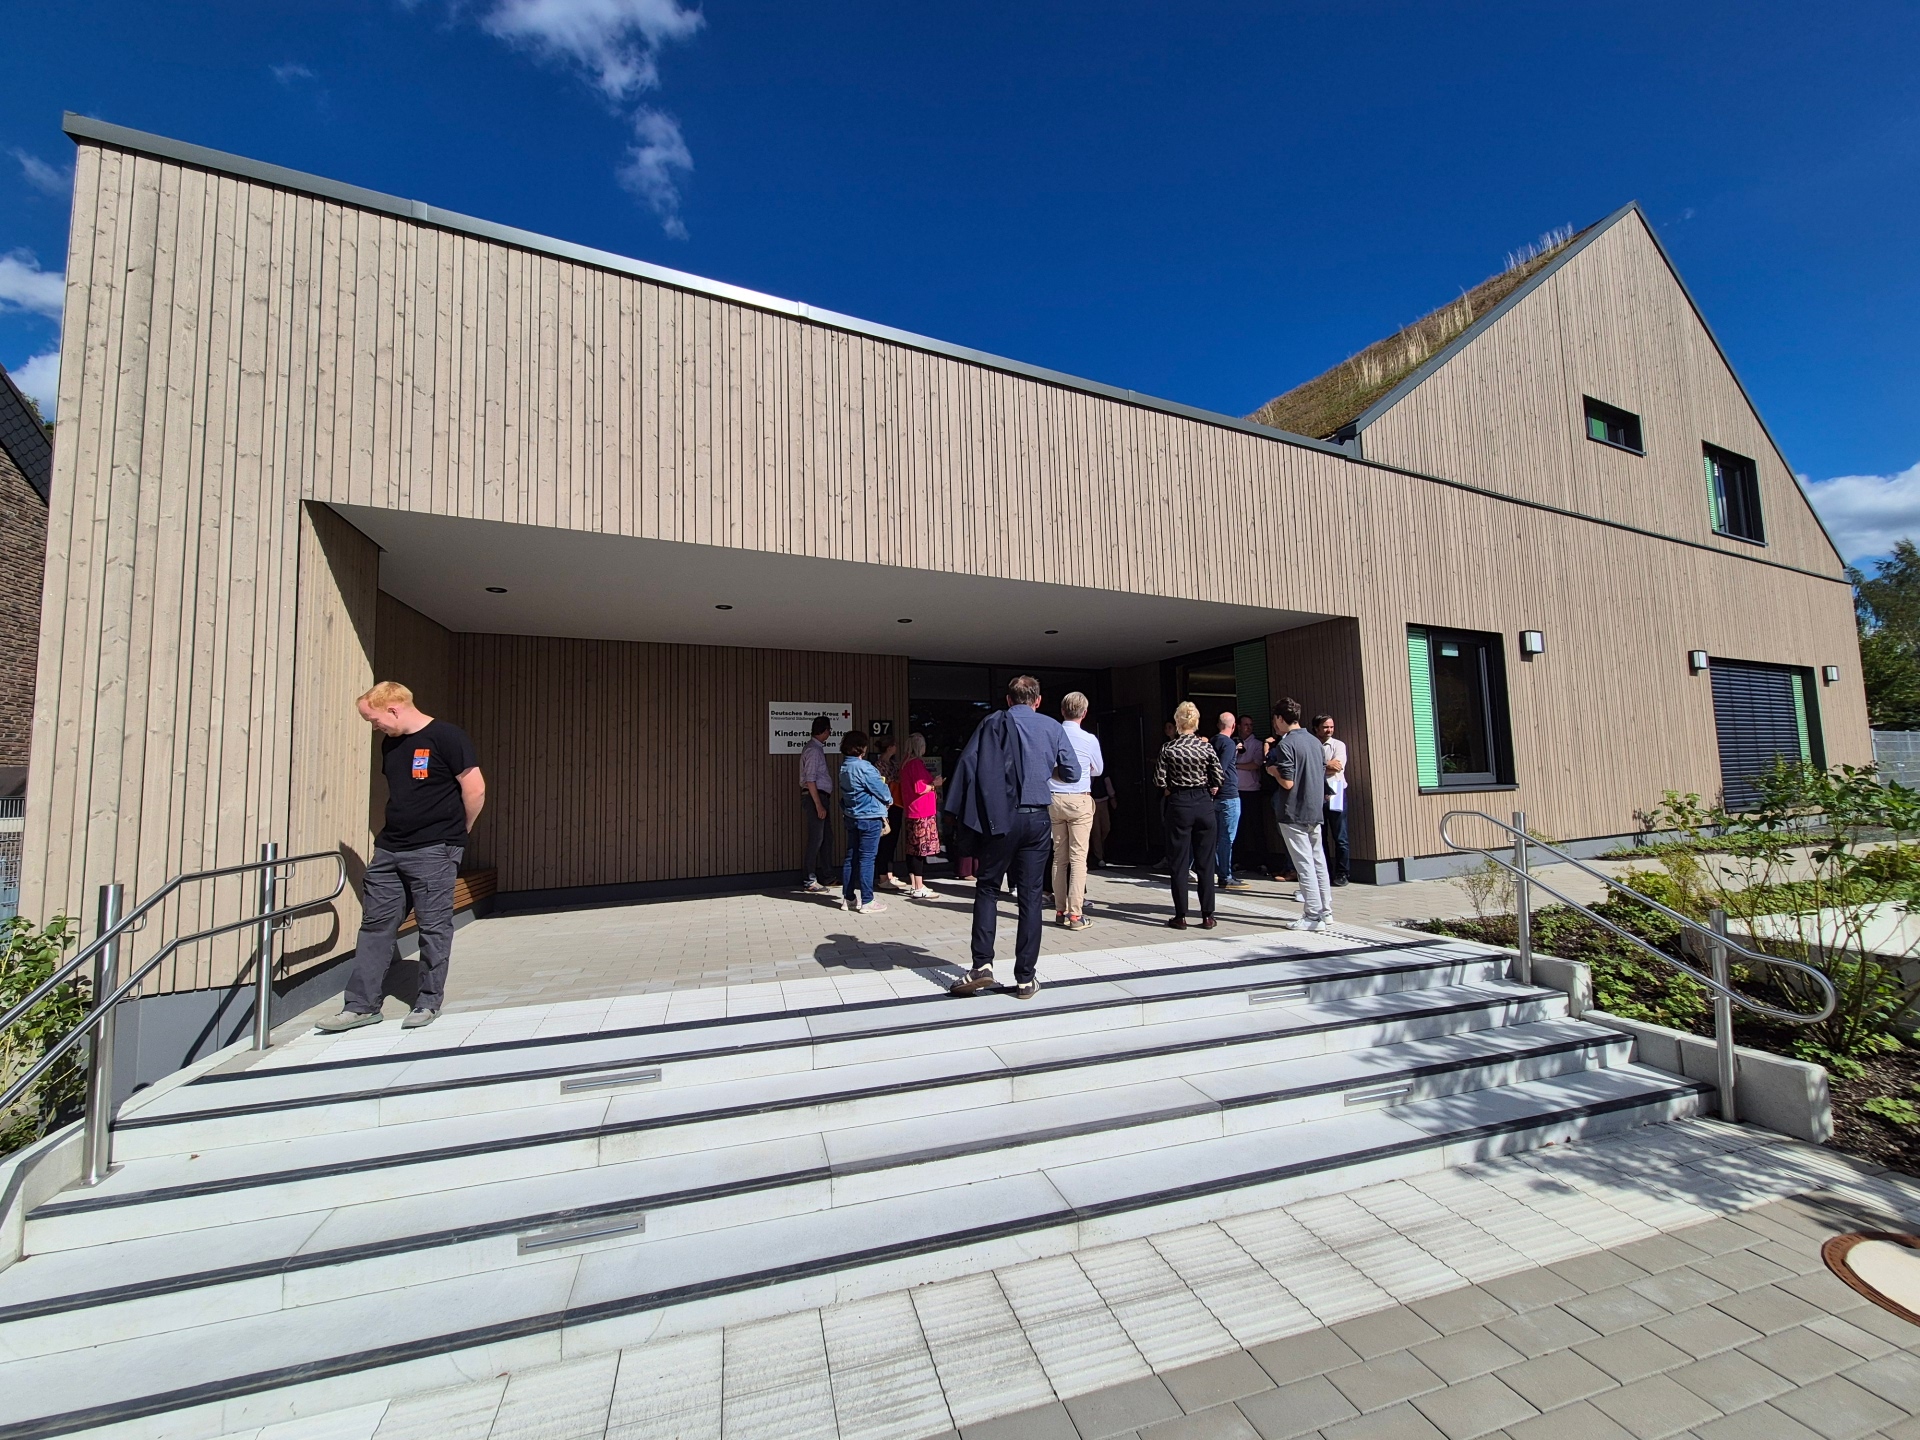
An unusual look: The daycare center stands out thanks to its green sloped roofs.
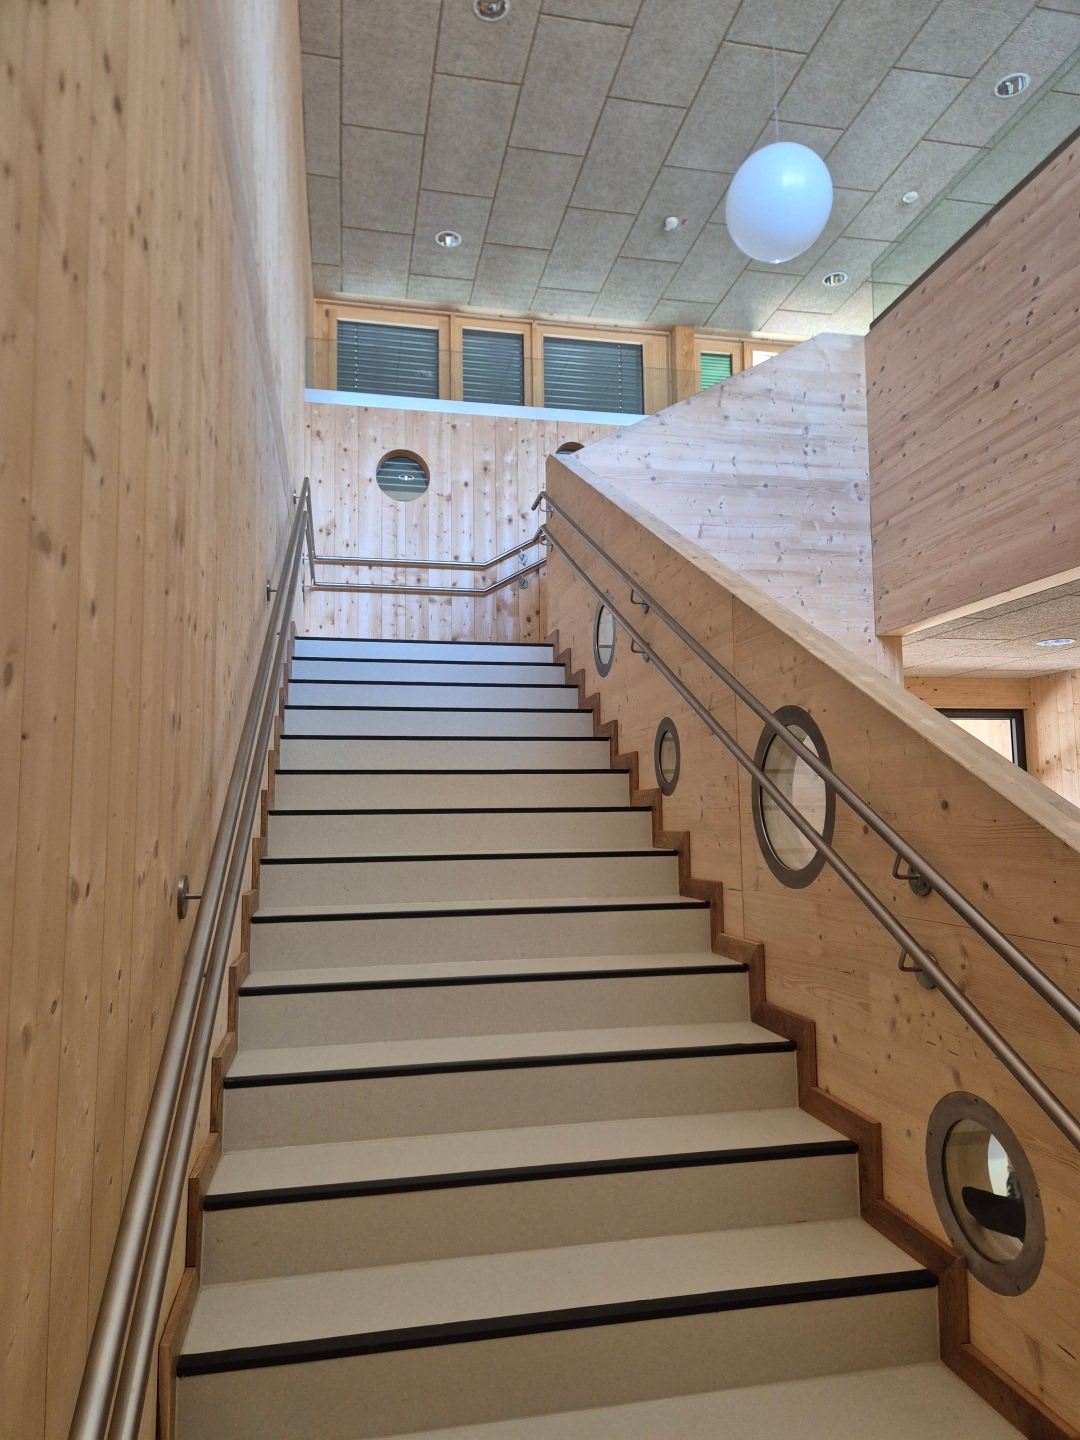
Up the stairs: There are also group rooms on the second floor of the daycare center—in this case, for children over three years old.
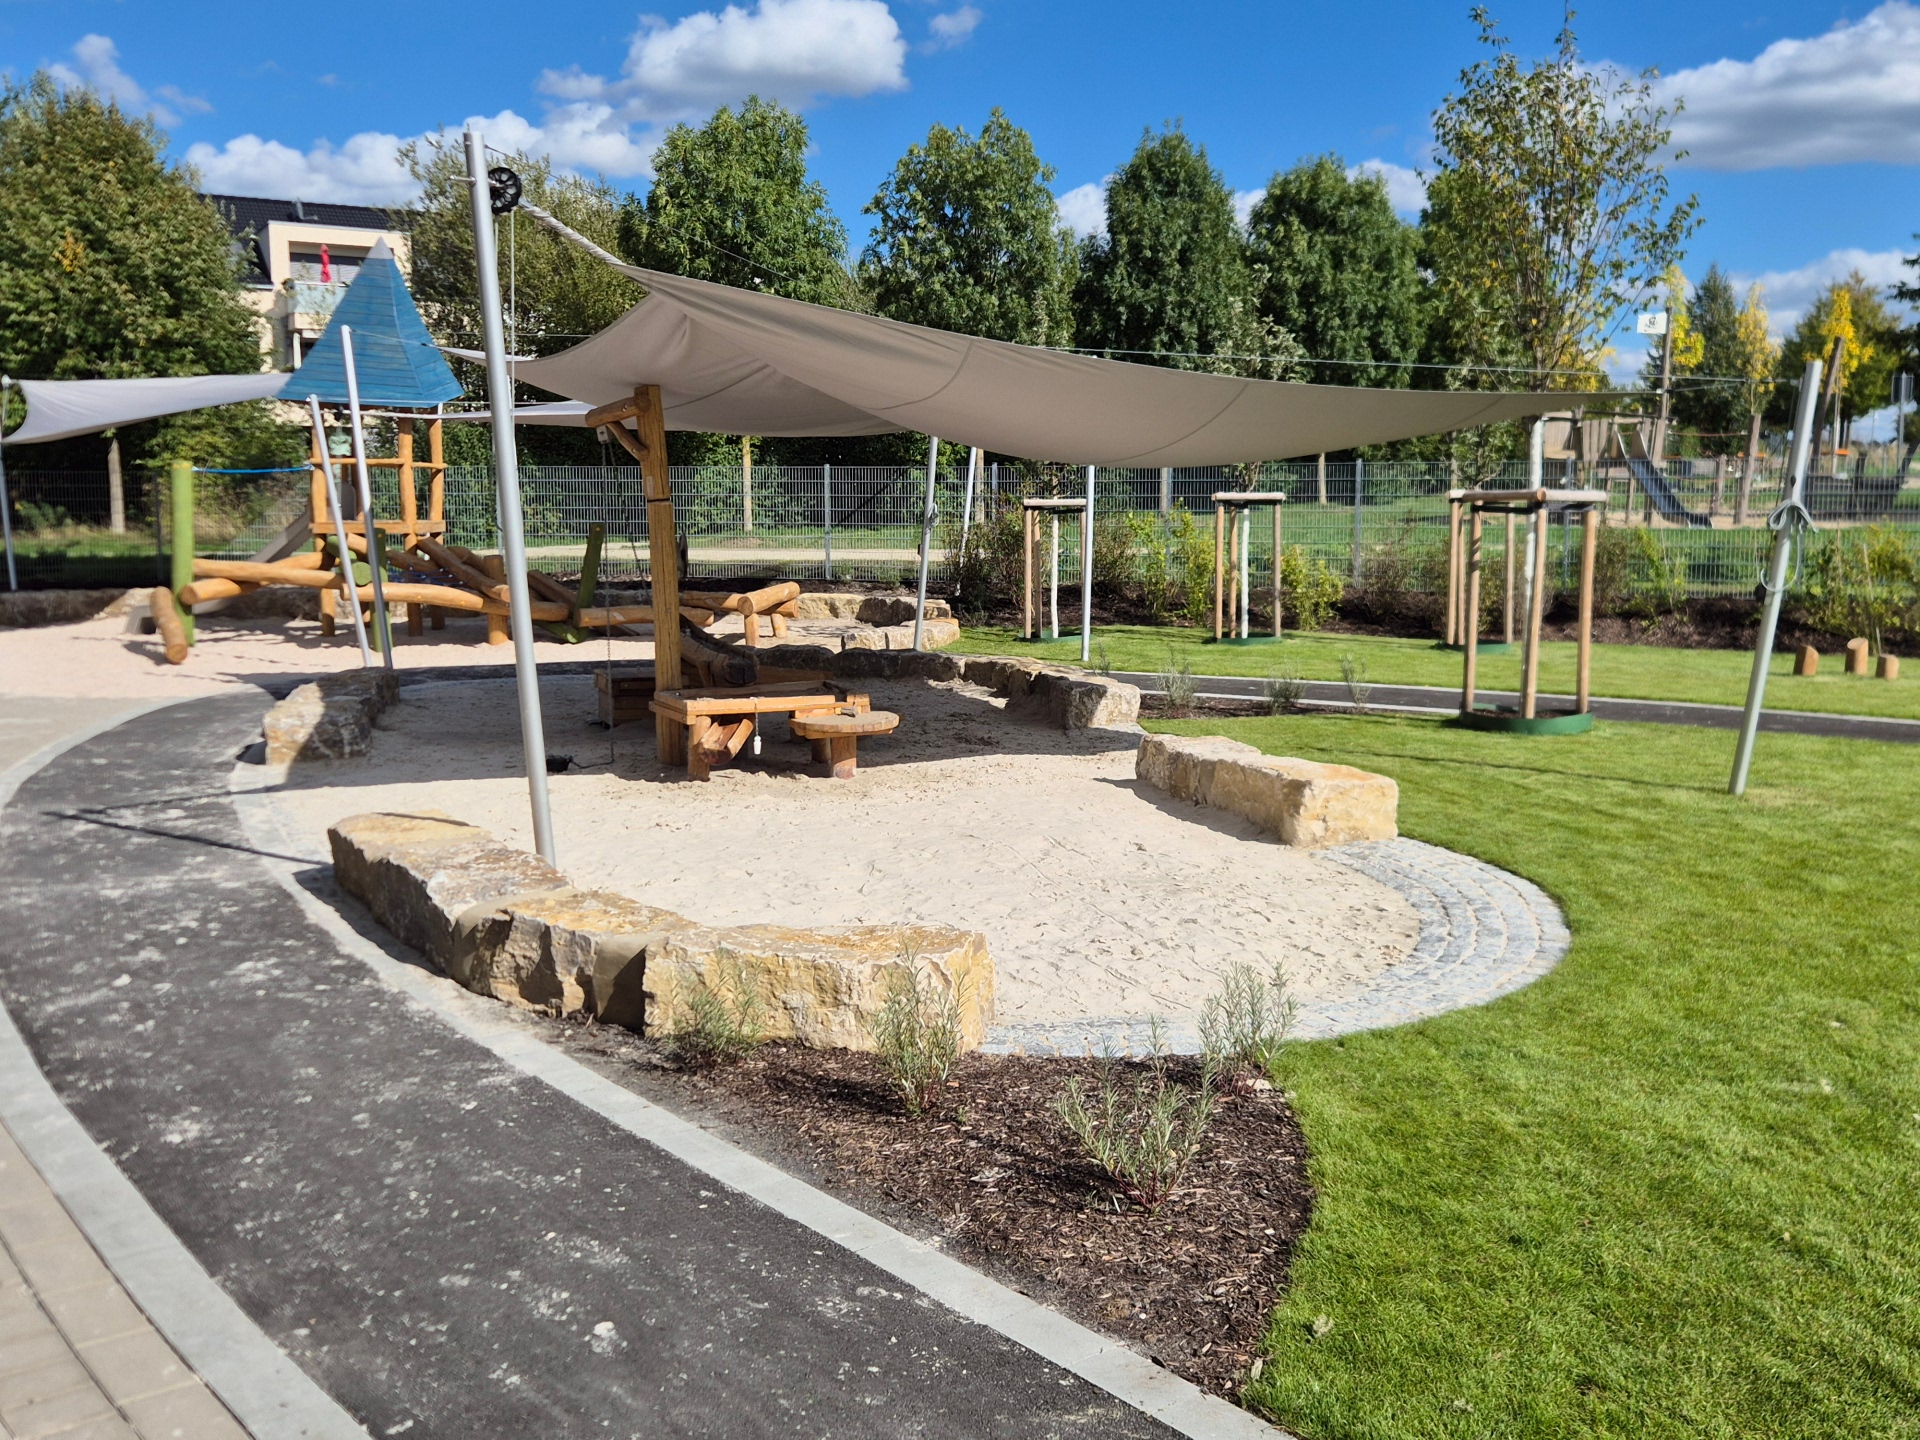
Child-friendly outdoor area: Great play options, such as climbing structures and plenty of unpaved areas.
You can subscribe to our RSS feed for our press releases here https://www.aachen.de/rss-feed-pressemitteilungen/rss.xml